Skip to content
Greater  Los Angeles / OC

Greater Los Angeles / OC

TESO Architects
Menu
  • Projects
  • Current
  • Educational
  • Expertise
    • Residential
      • Mini-Lot Townhomes/Single-Family
      • Multi-Family
    • Educational
  • Practice
    • Profile
    • People
    • Capabilities Brochure
  • Contact
  • Linkedin
  • Instagram
  • X (Formerly Twitter)

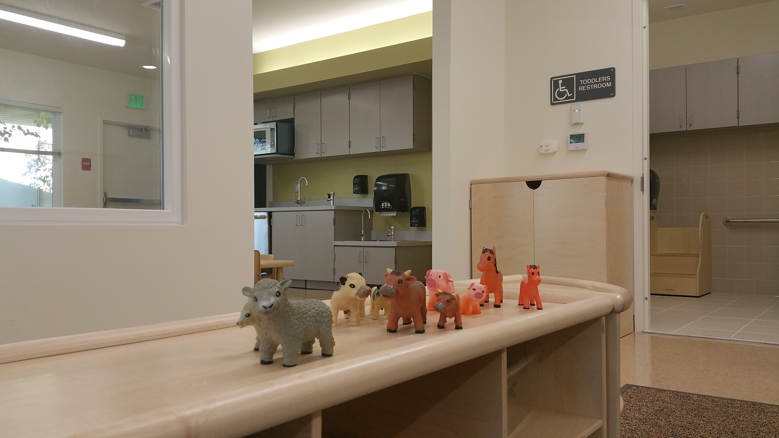
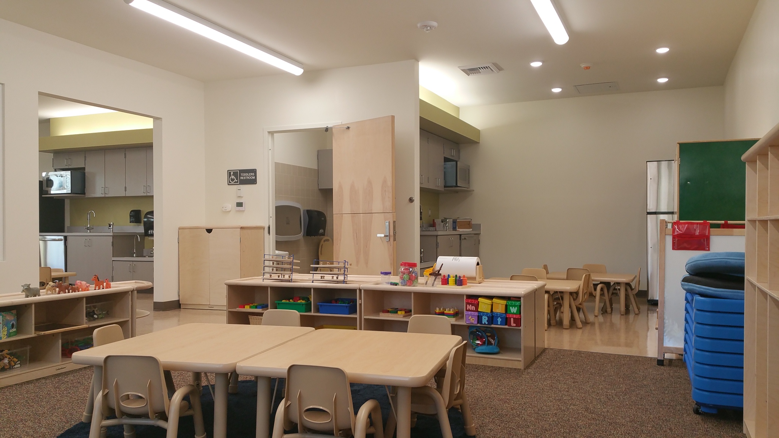
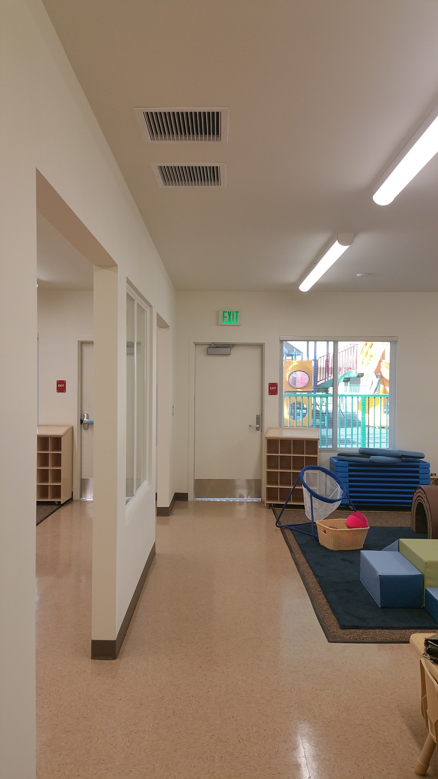
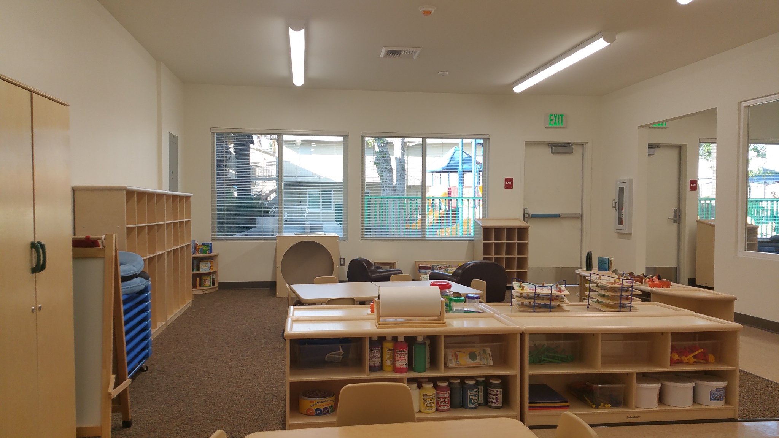
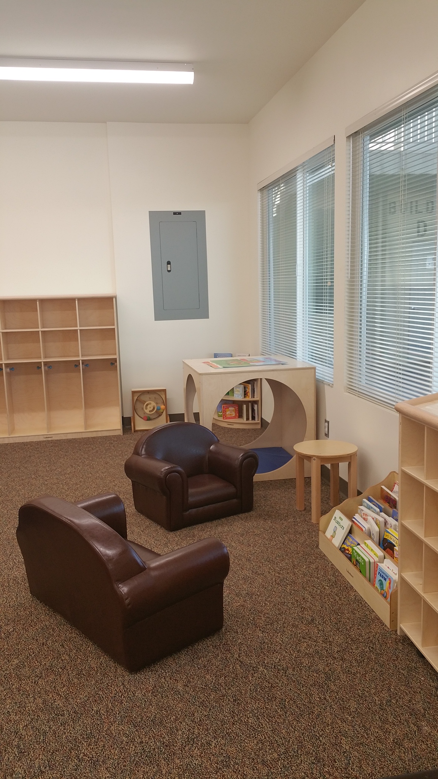
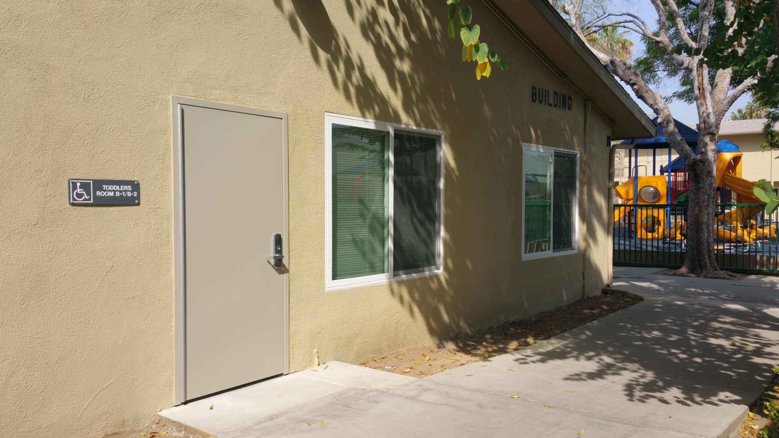
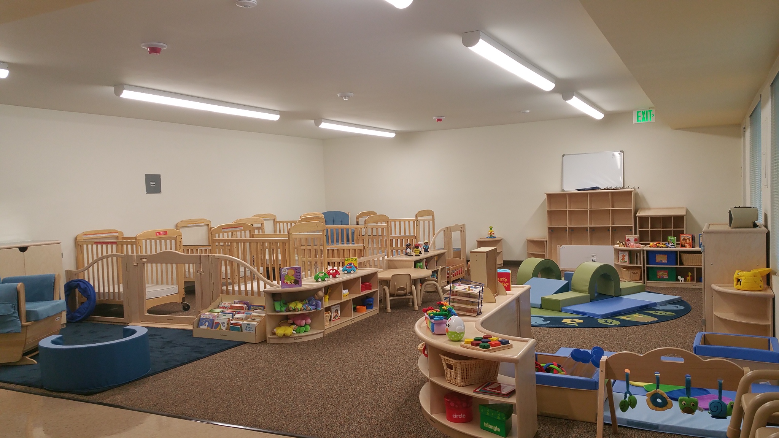

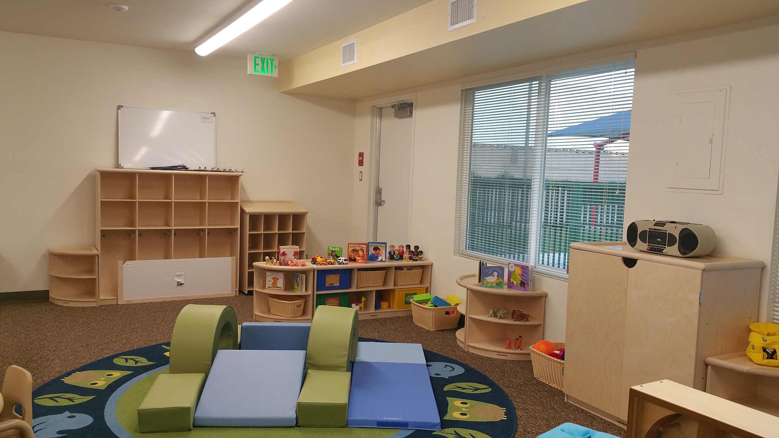
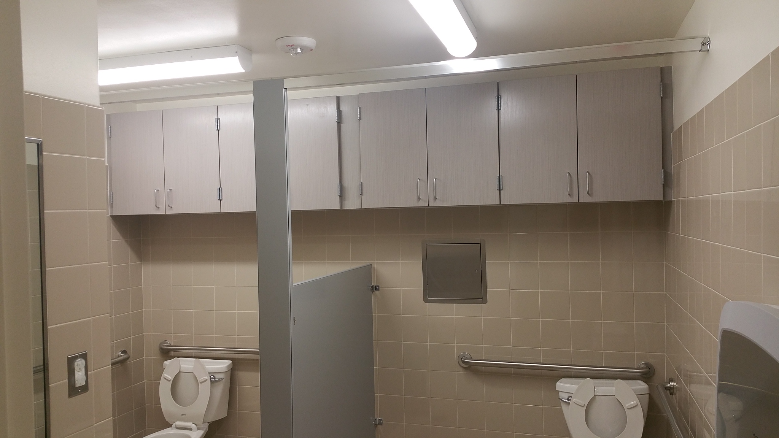
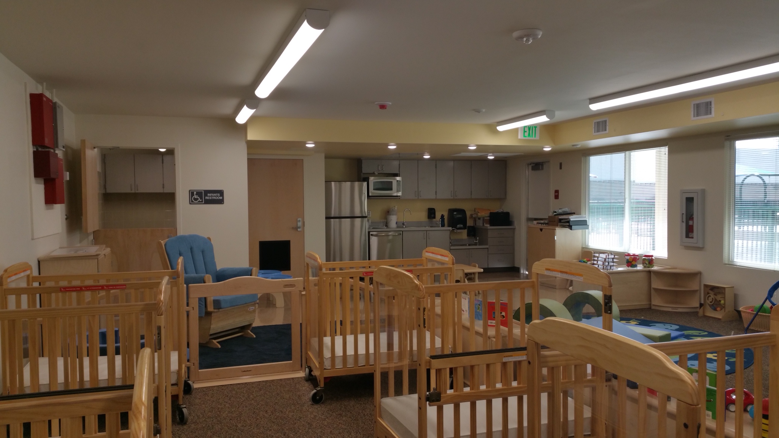
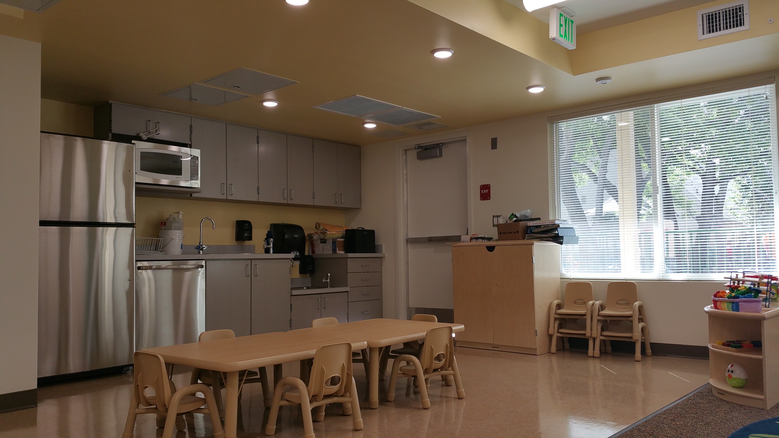
Toddlers/Infants Daycare Tenant Improvement for Pomona Unified School District in Pomona, California
Building B1/B2 combined Classrooms
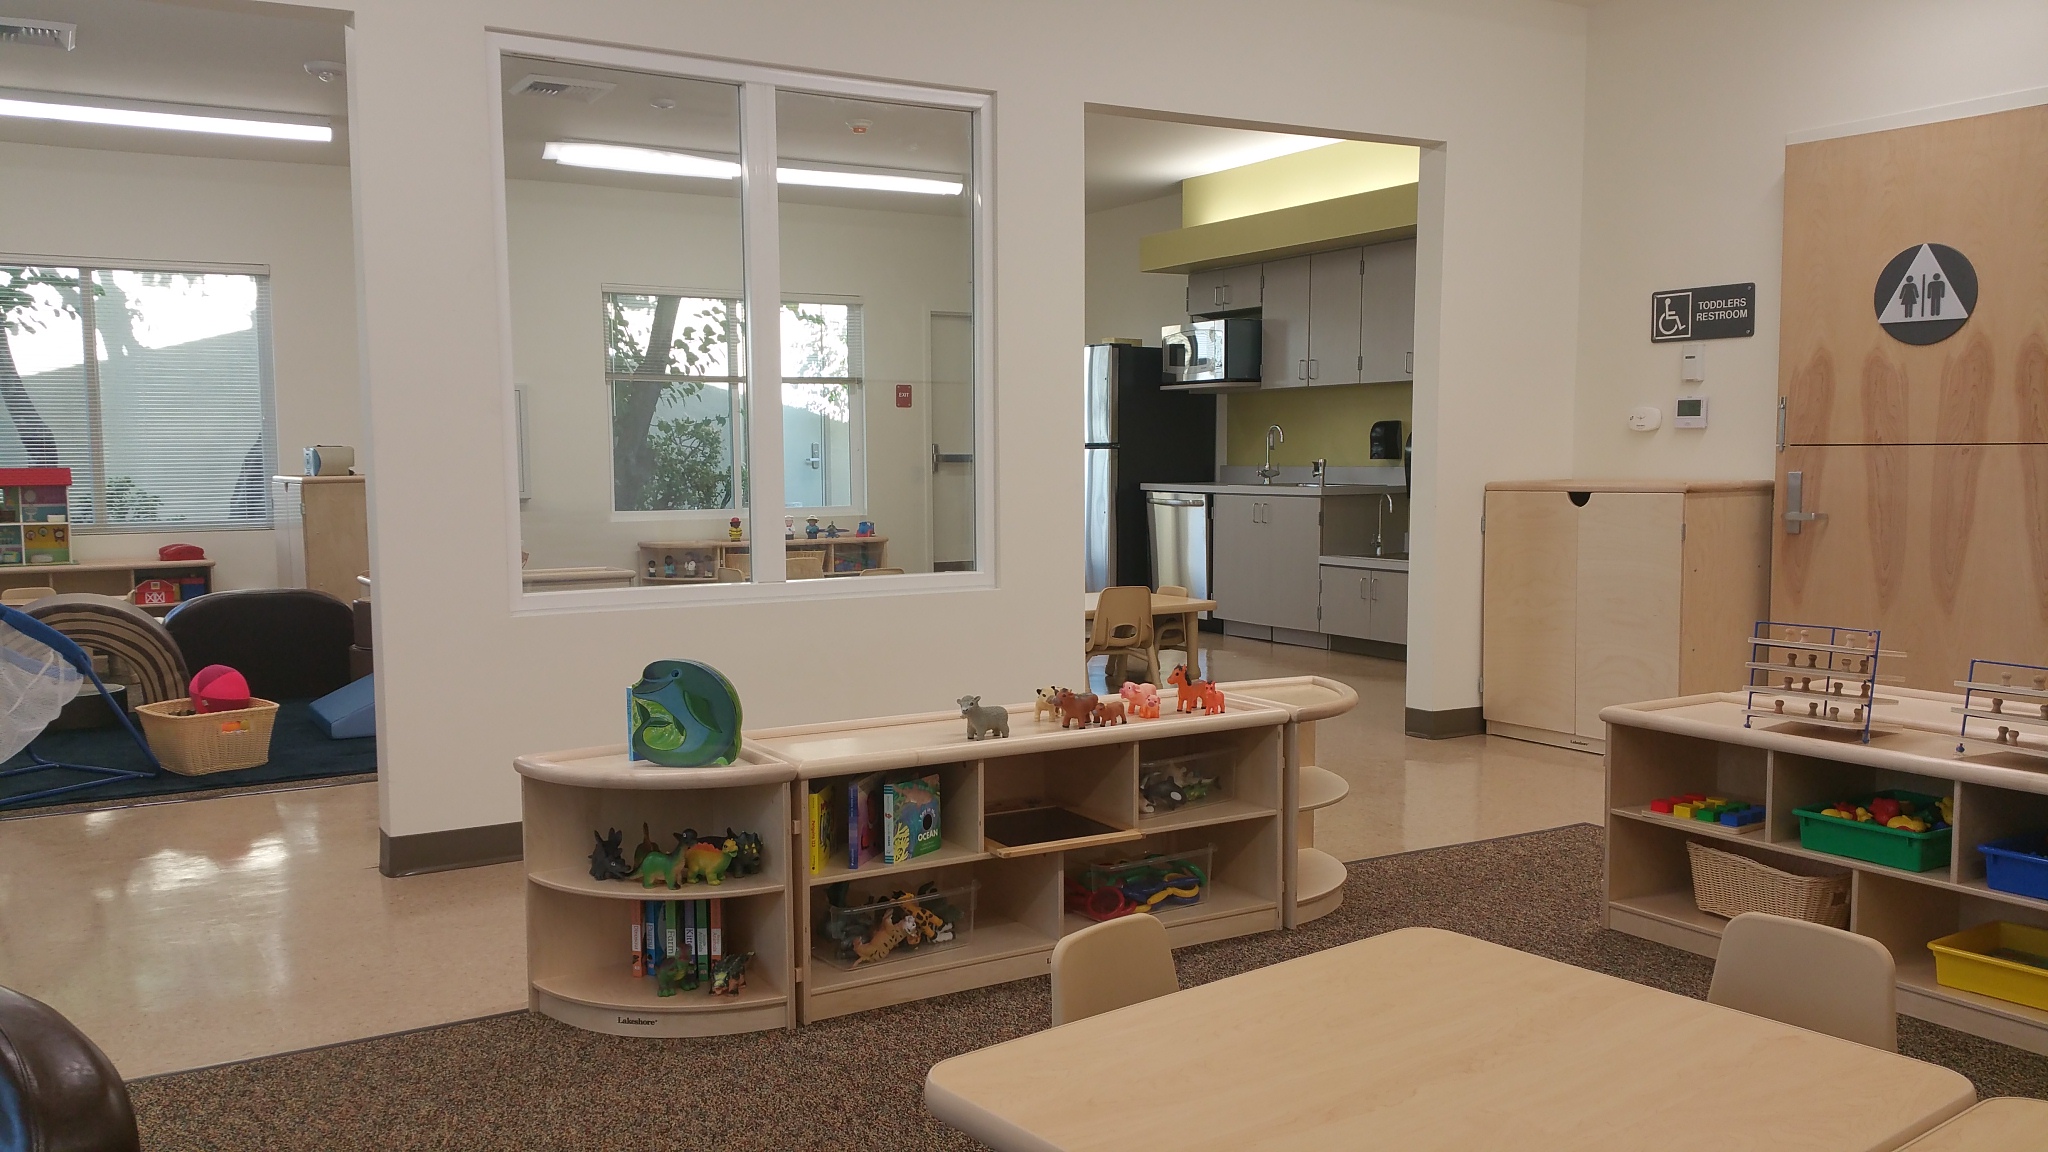
Prototypes_ B1
Prototypes_ B2
Prototypes_ B3
Prototypes_ B4
Prototypes_ B5
Prototypes_ B6
Prototypes_ B7

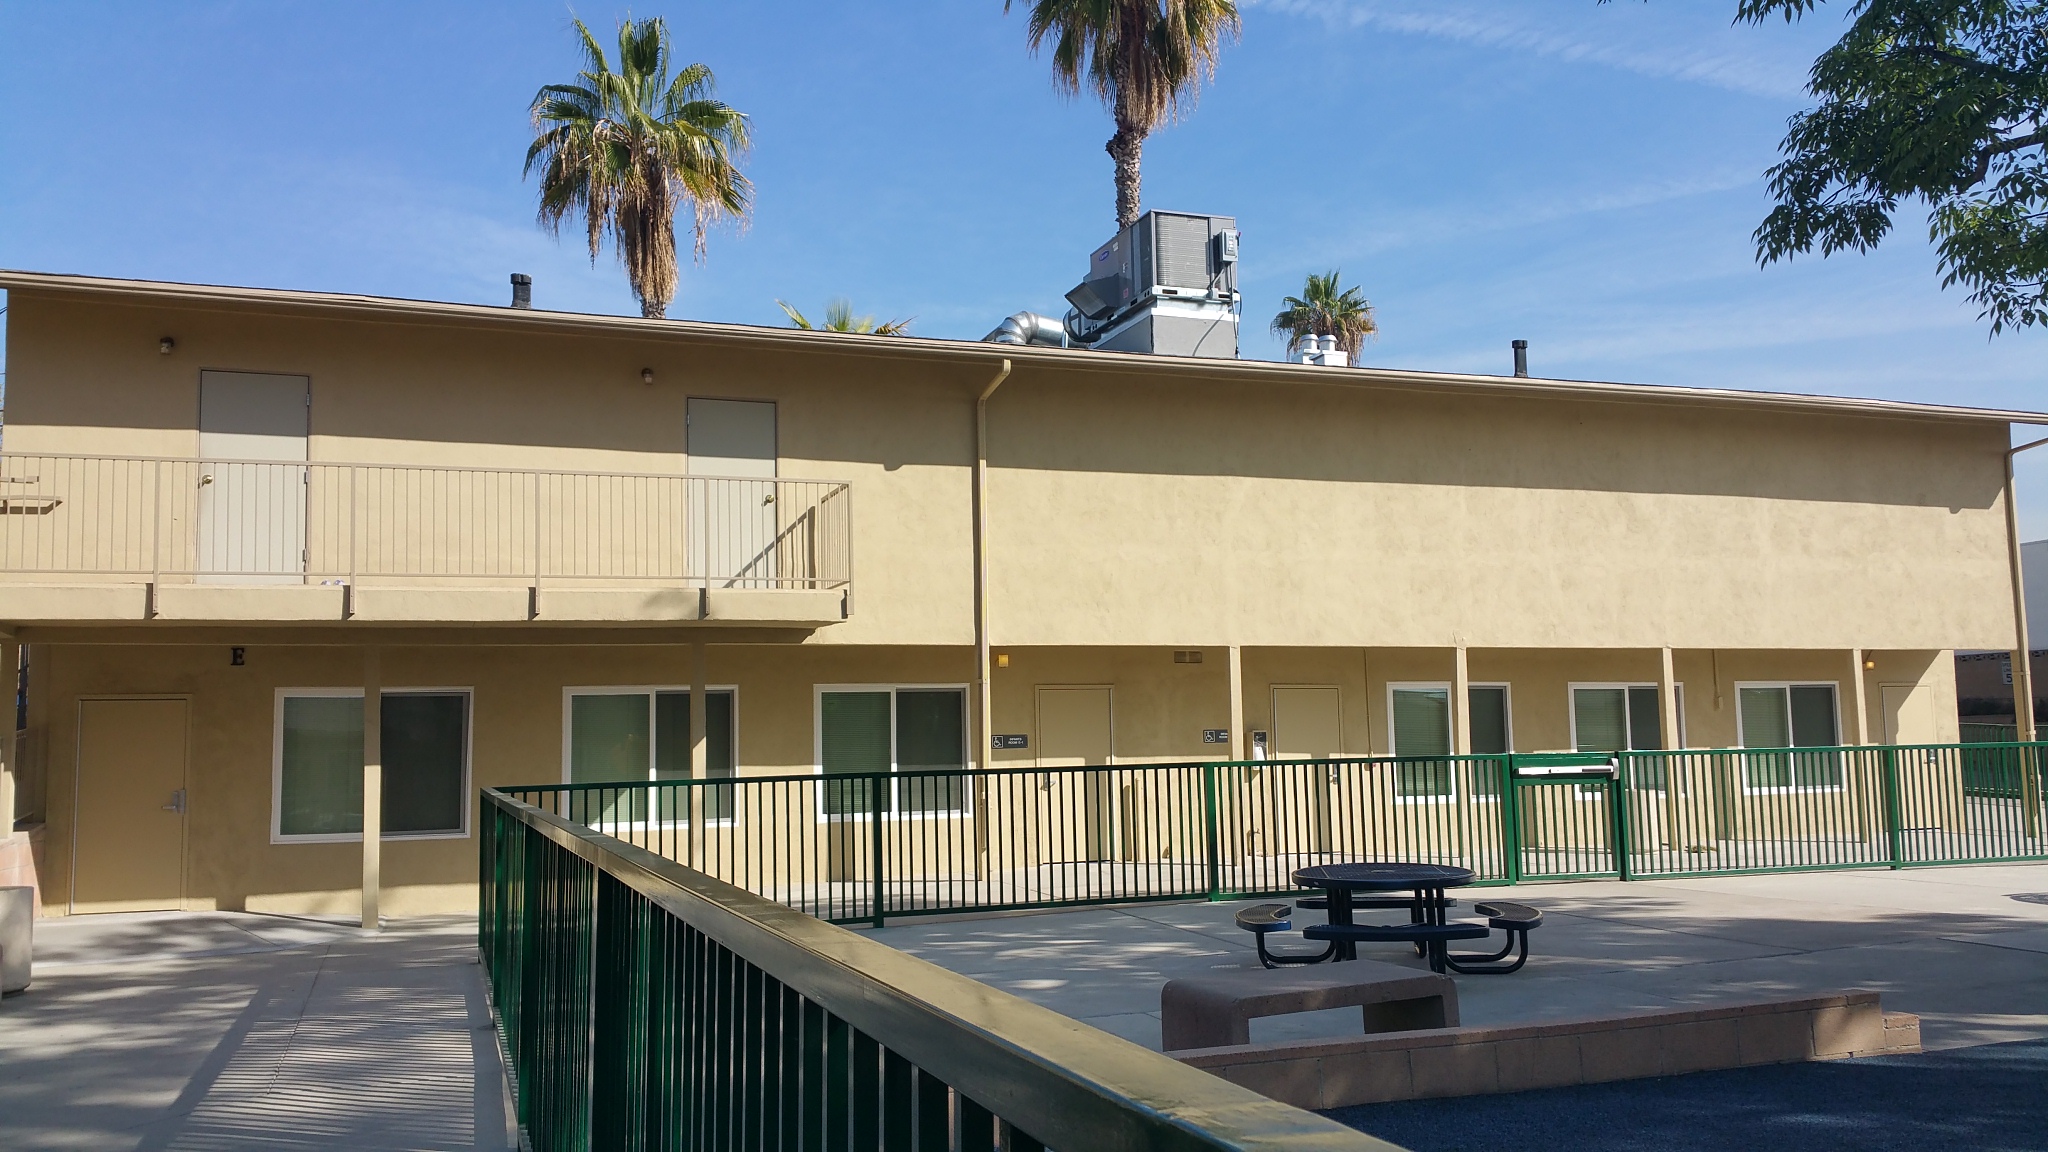
Building E1 & E2 Classrooms
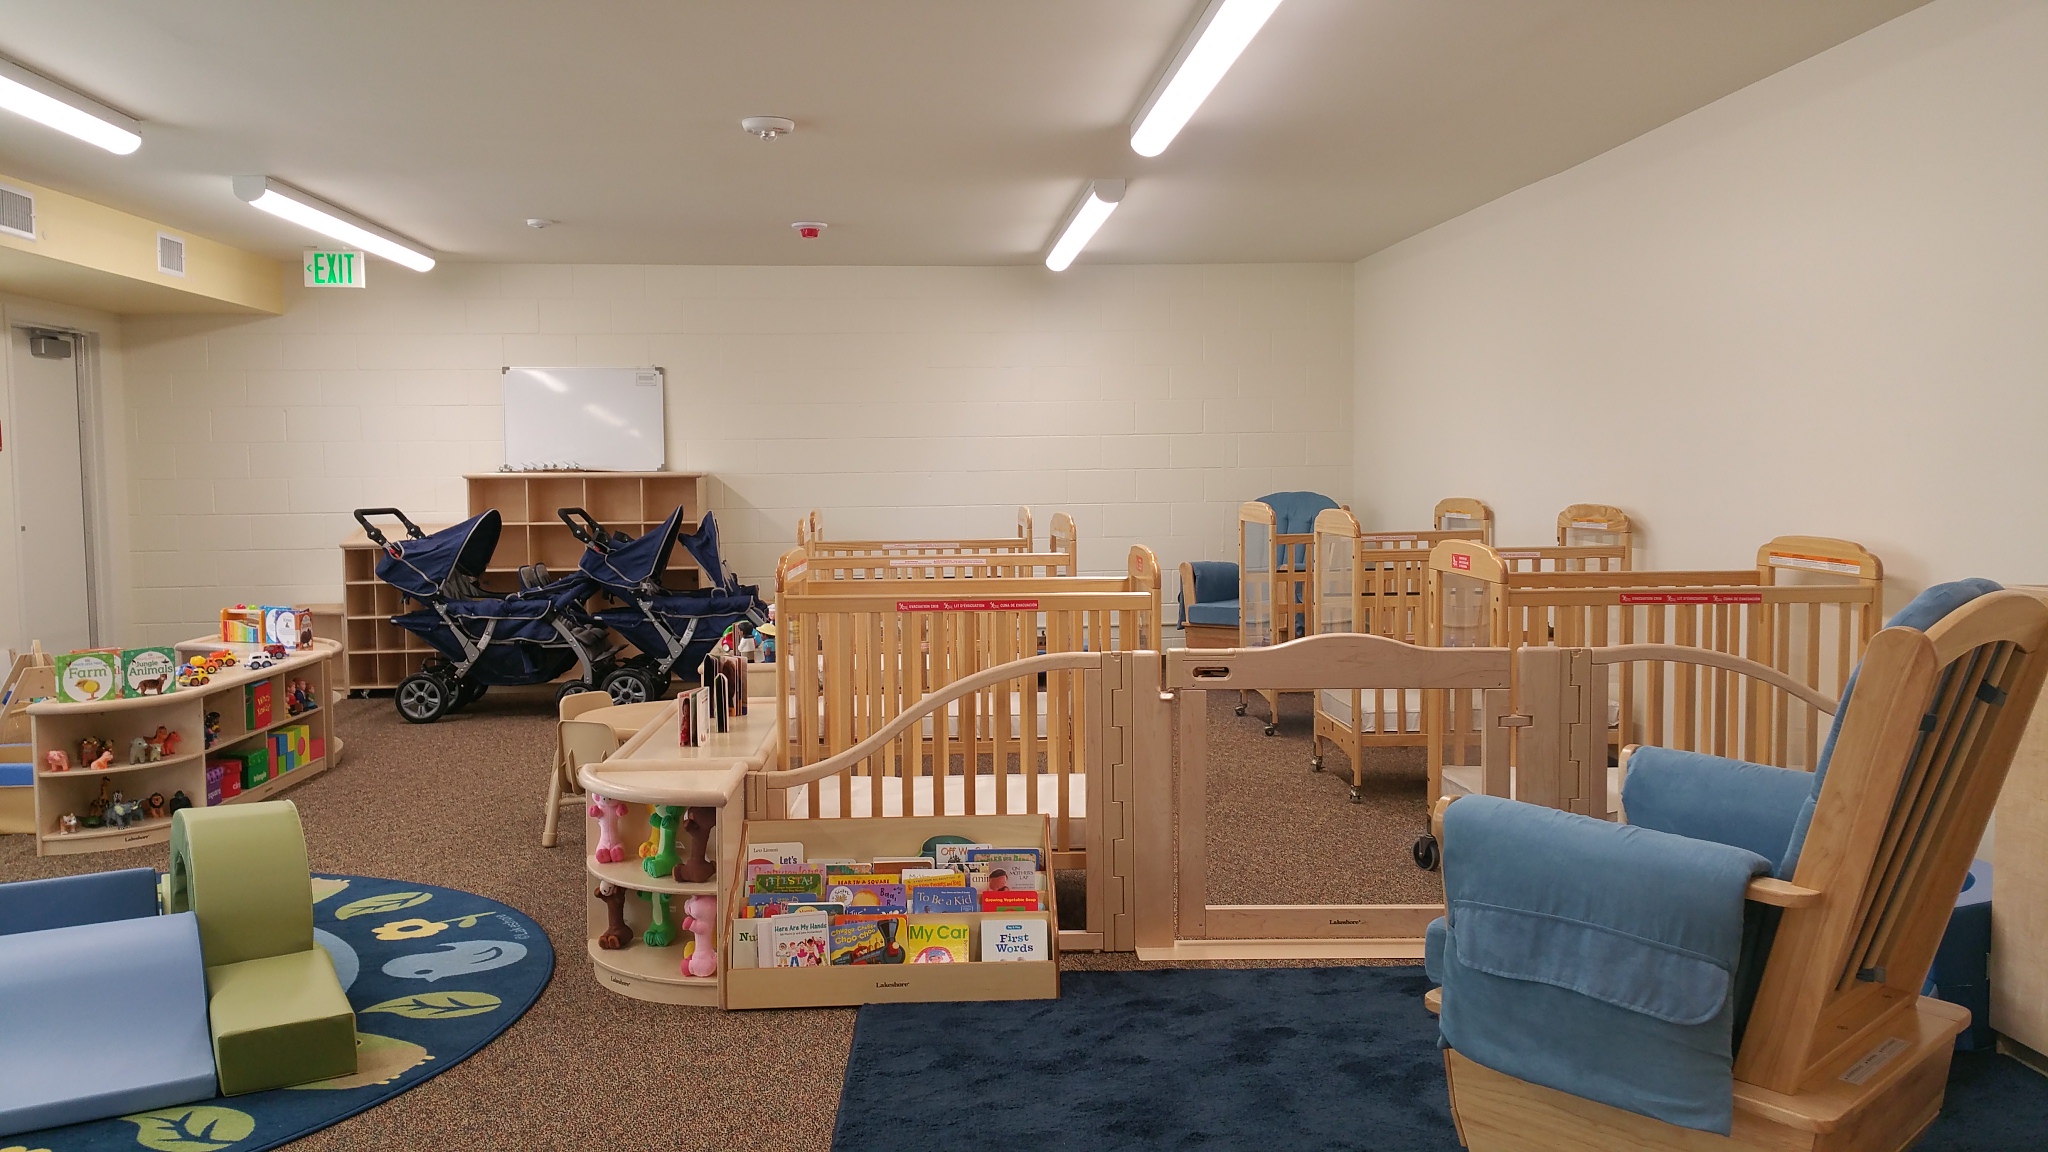
Prototypes_ E1
Prototypes_ E2b
Prototypes_ E3
Prototypes_ E4
Prototypes_ E5
Prototypes_ E6
Prototypes_ E7
Prototypes_ E8

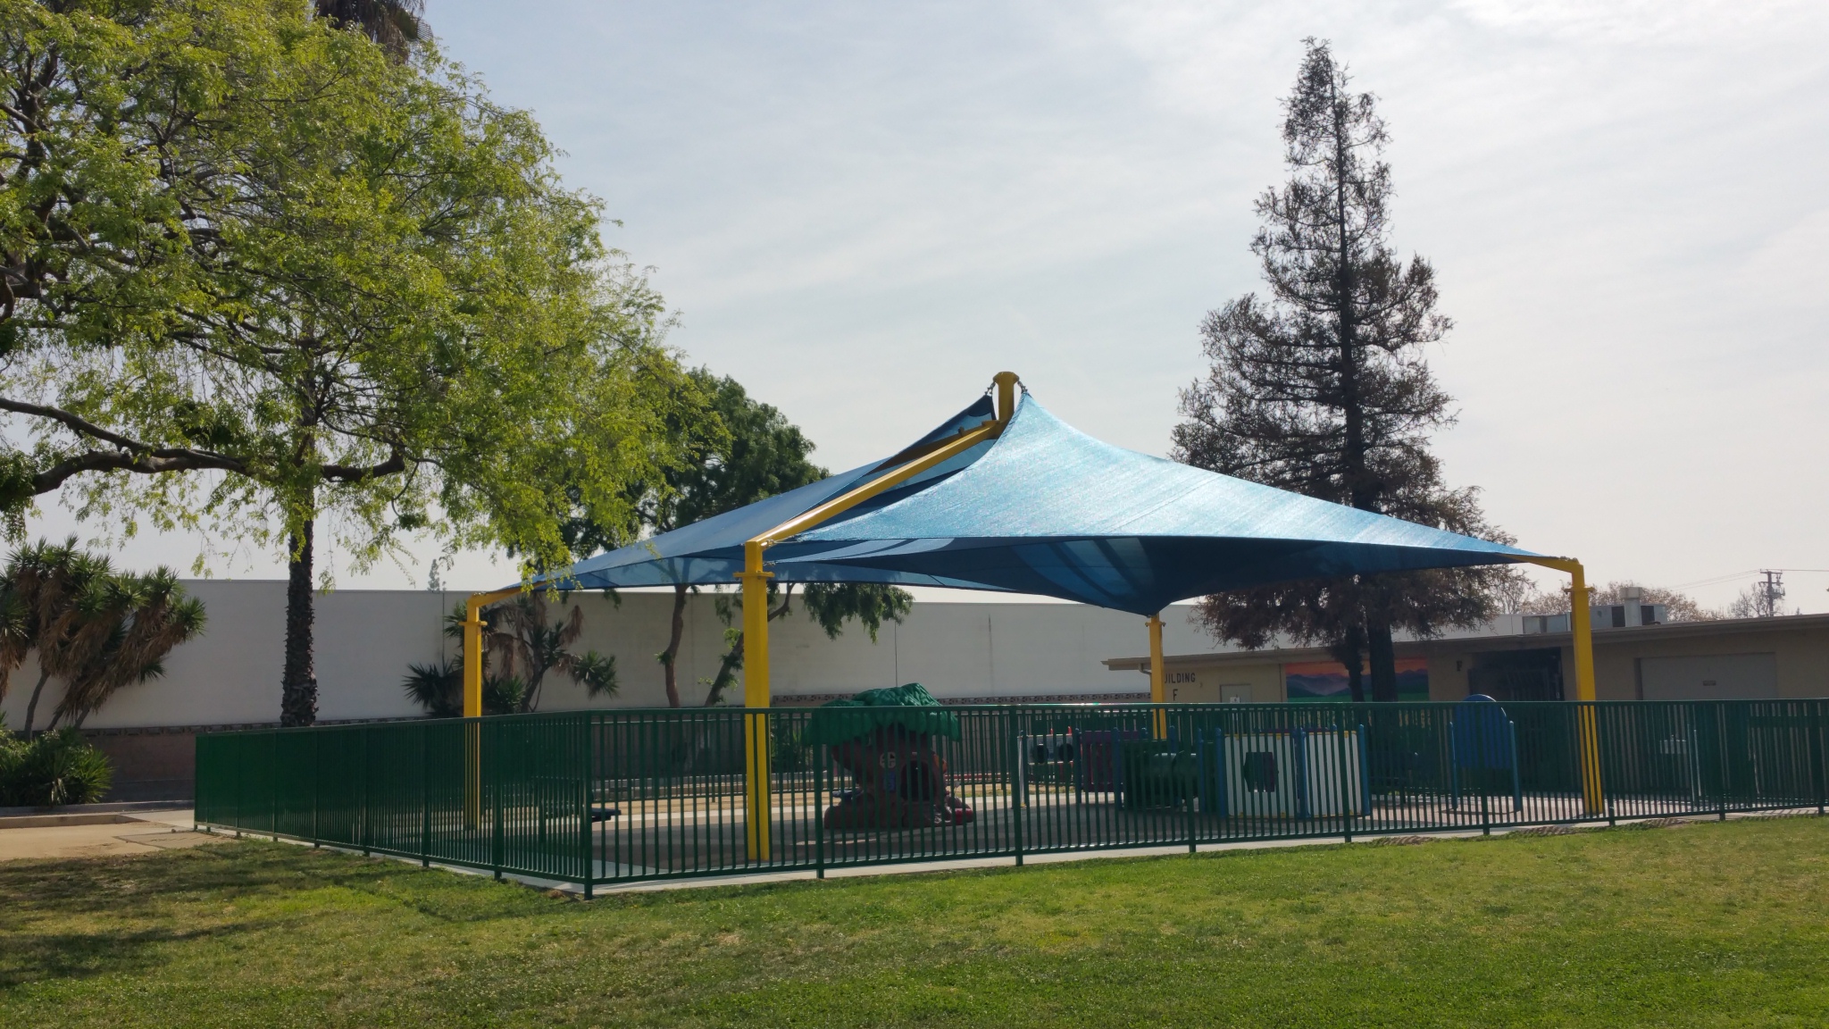
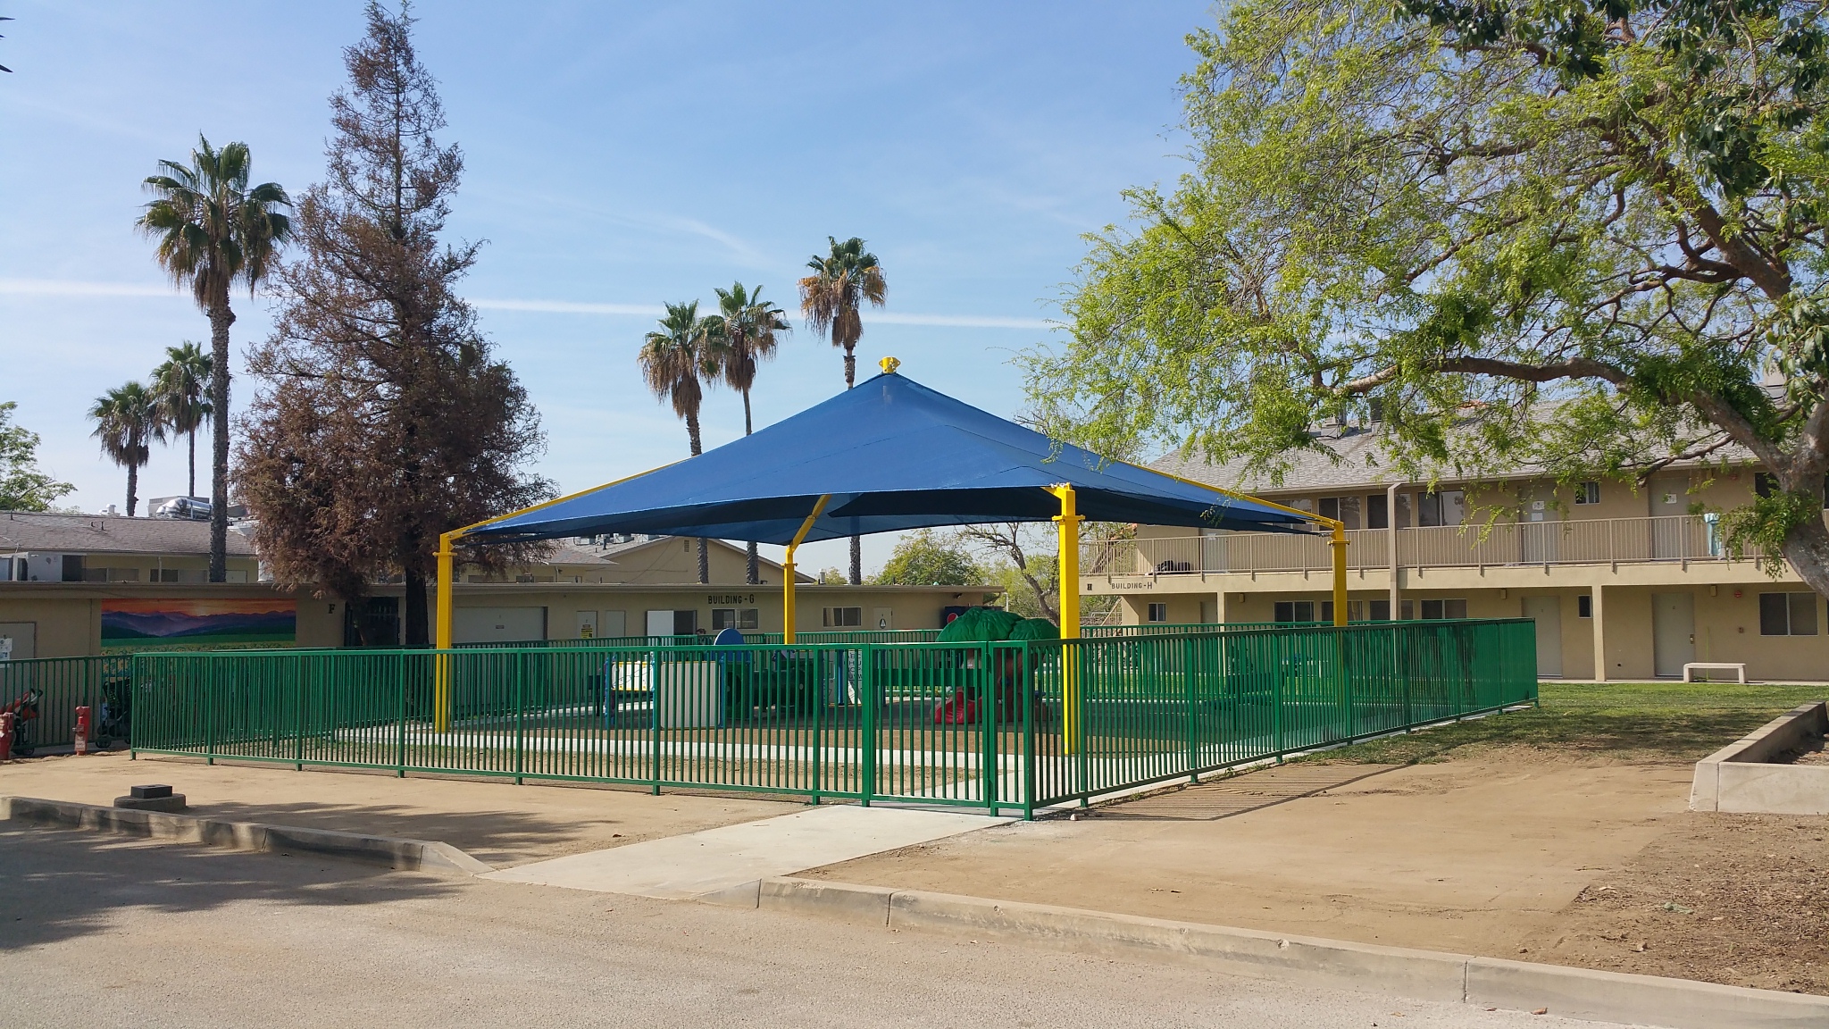
Shade Structures and Playground
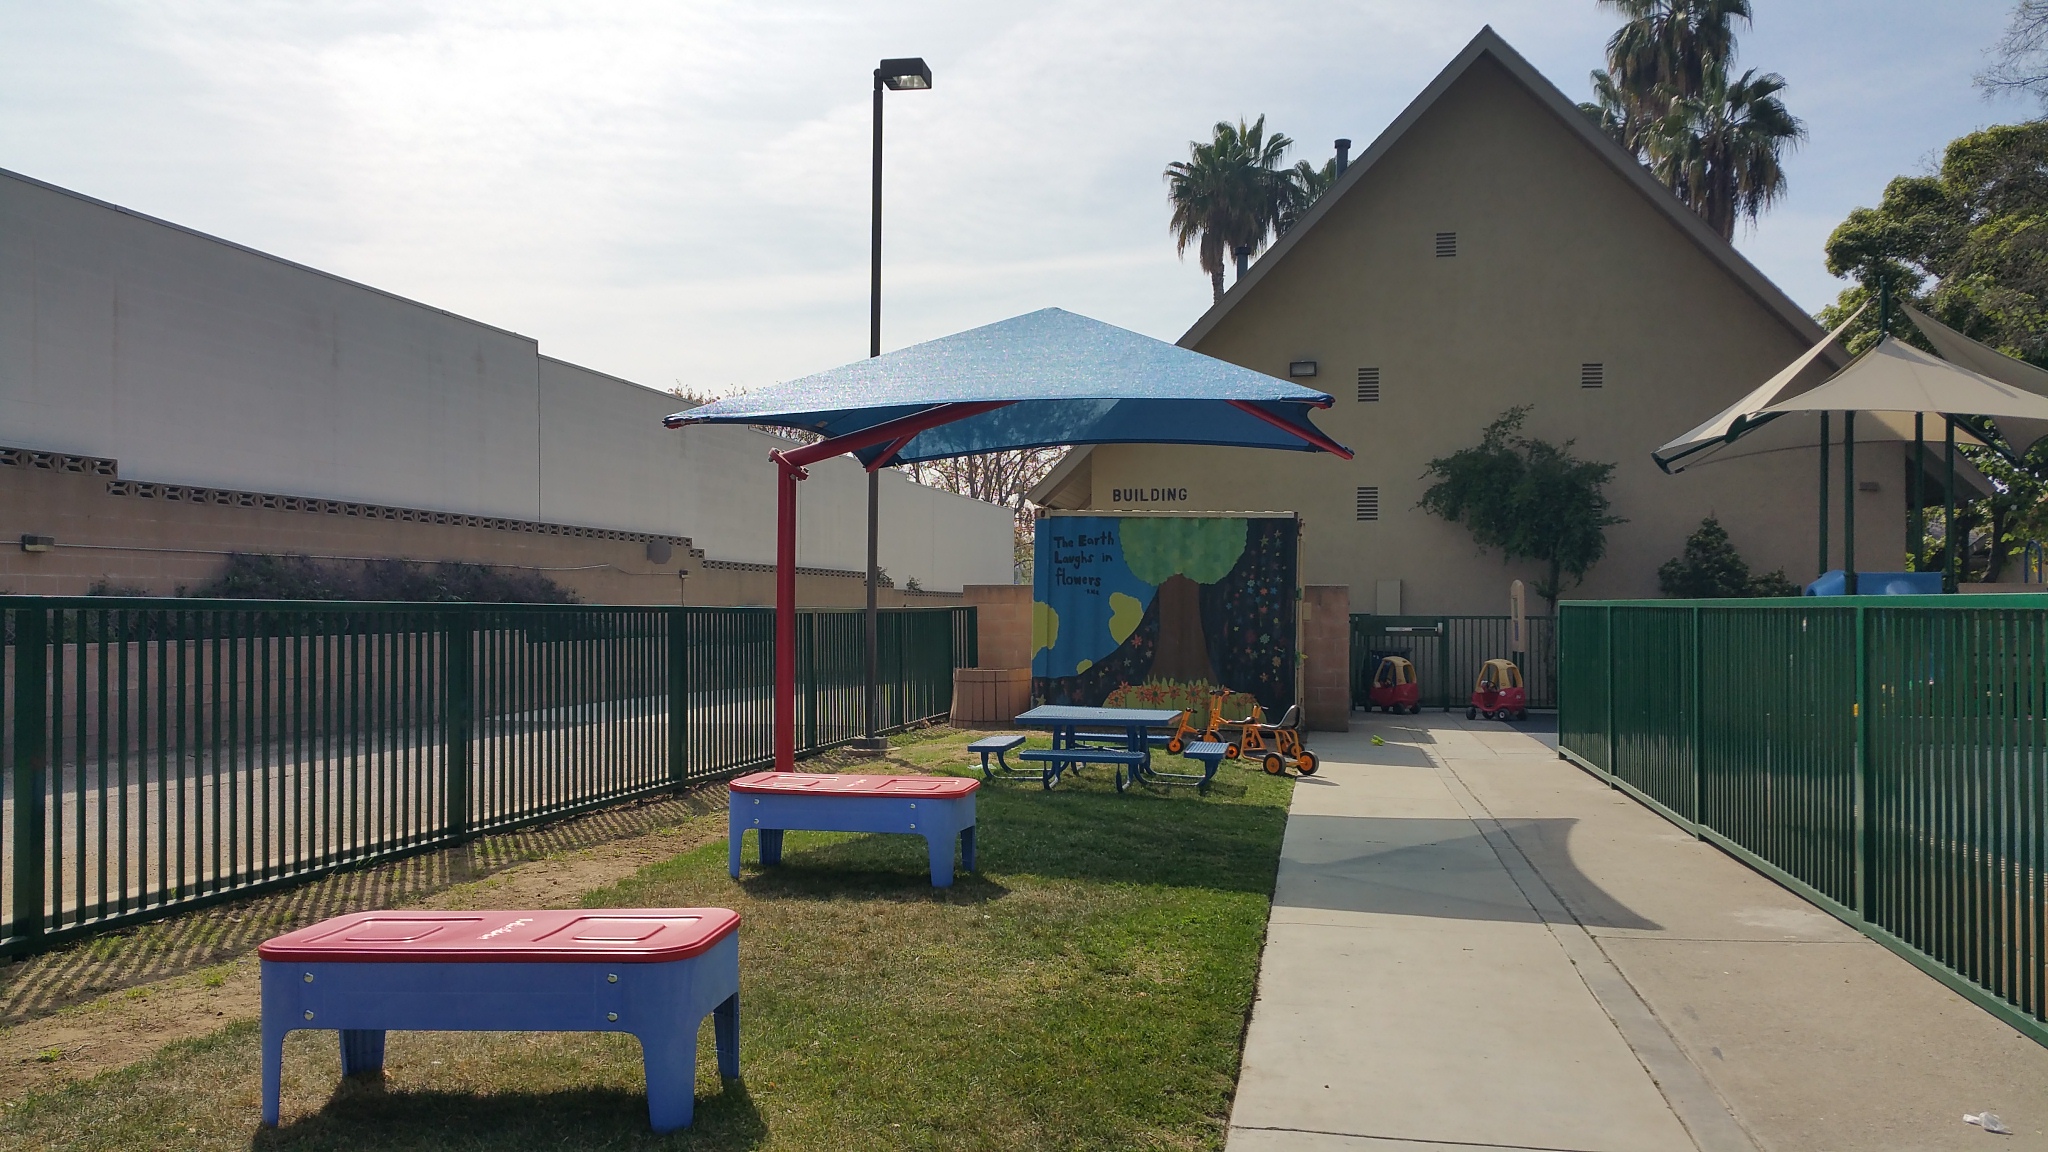
Prototypes_ Site 1
Prototypes_ Site 2
Prototypes_ Site 3
Prototypes_ Site 4


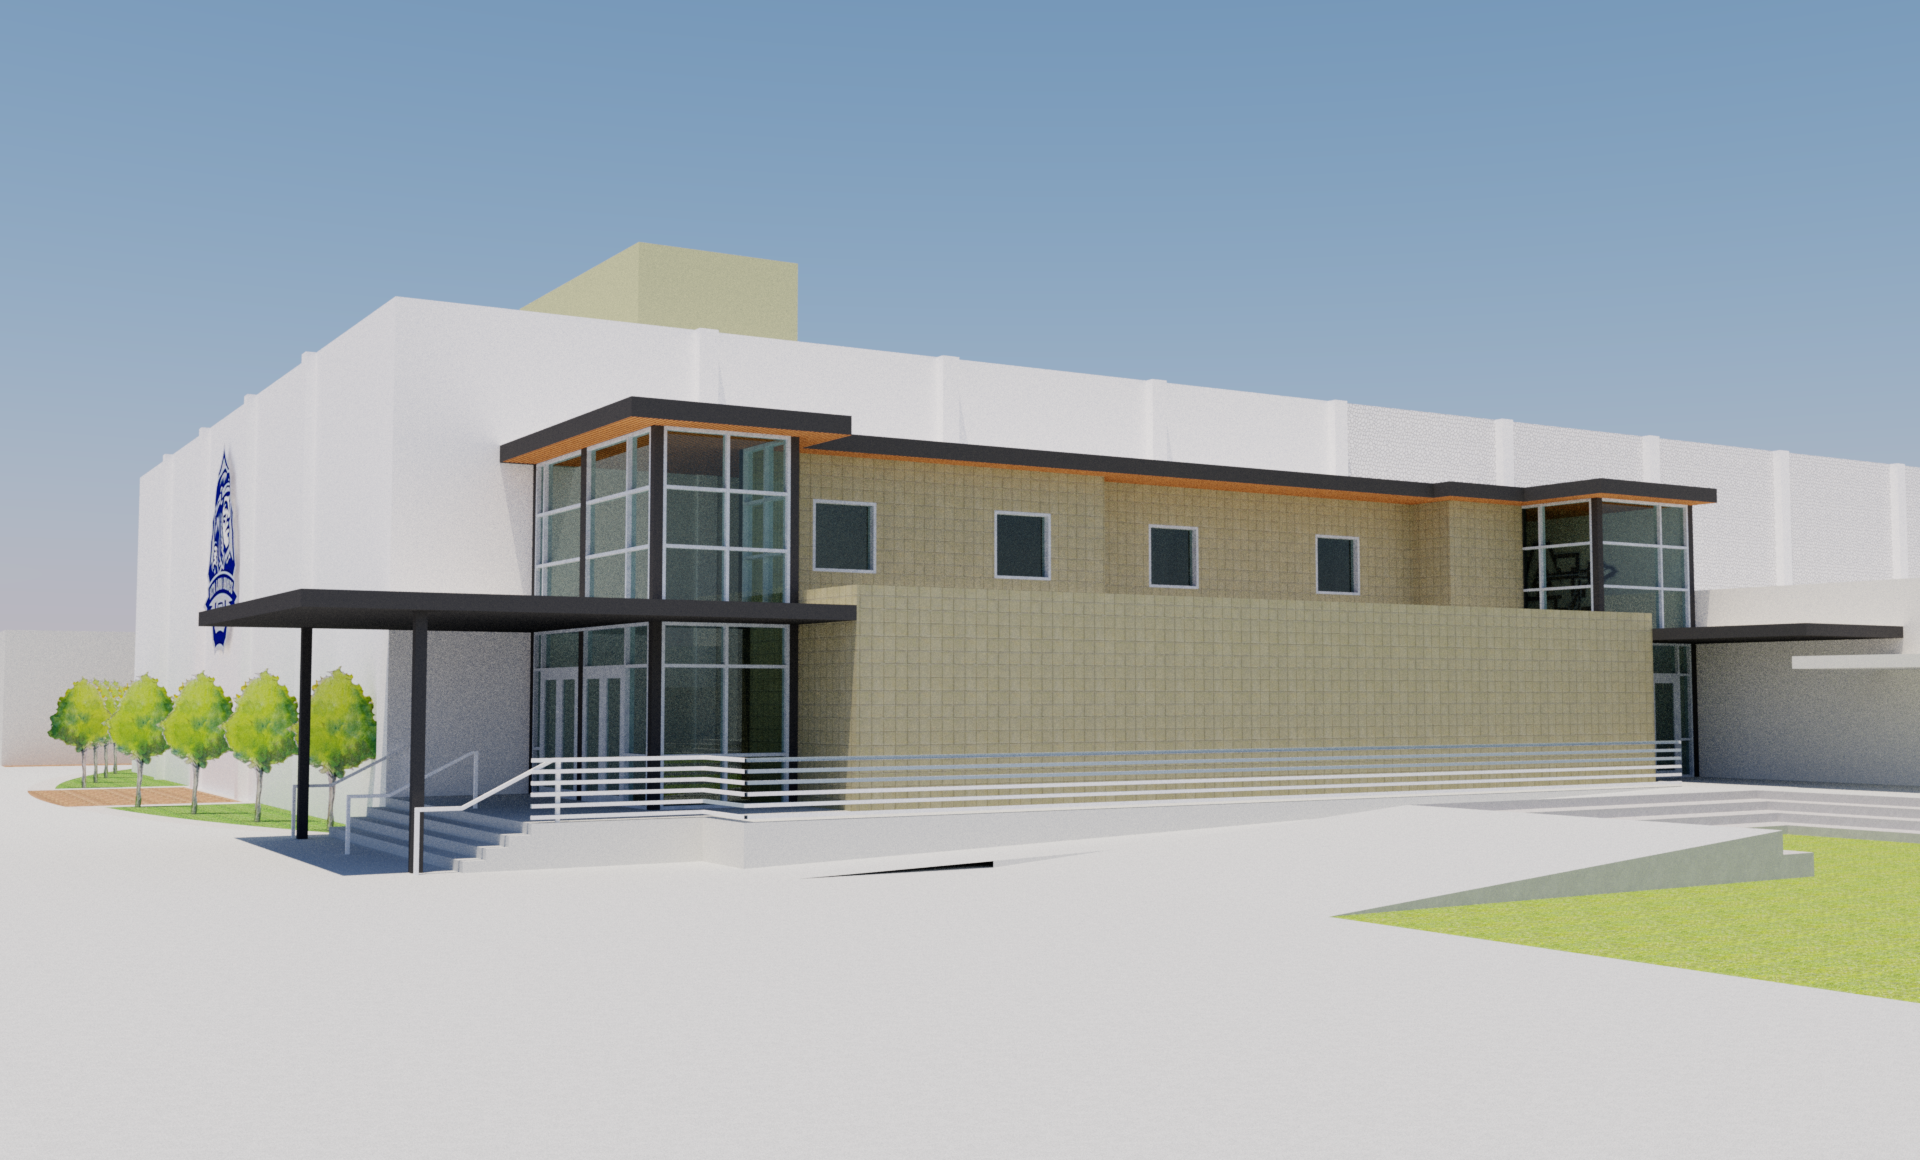
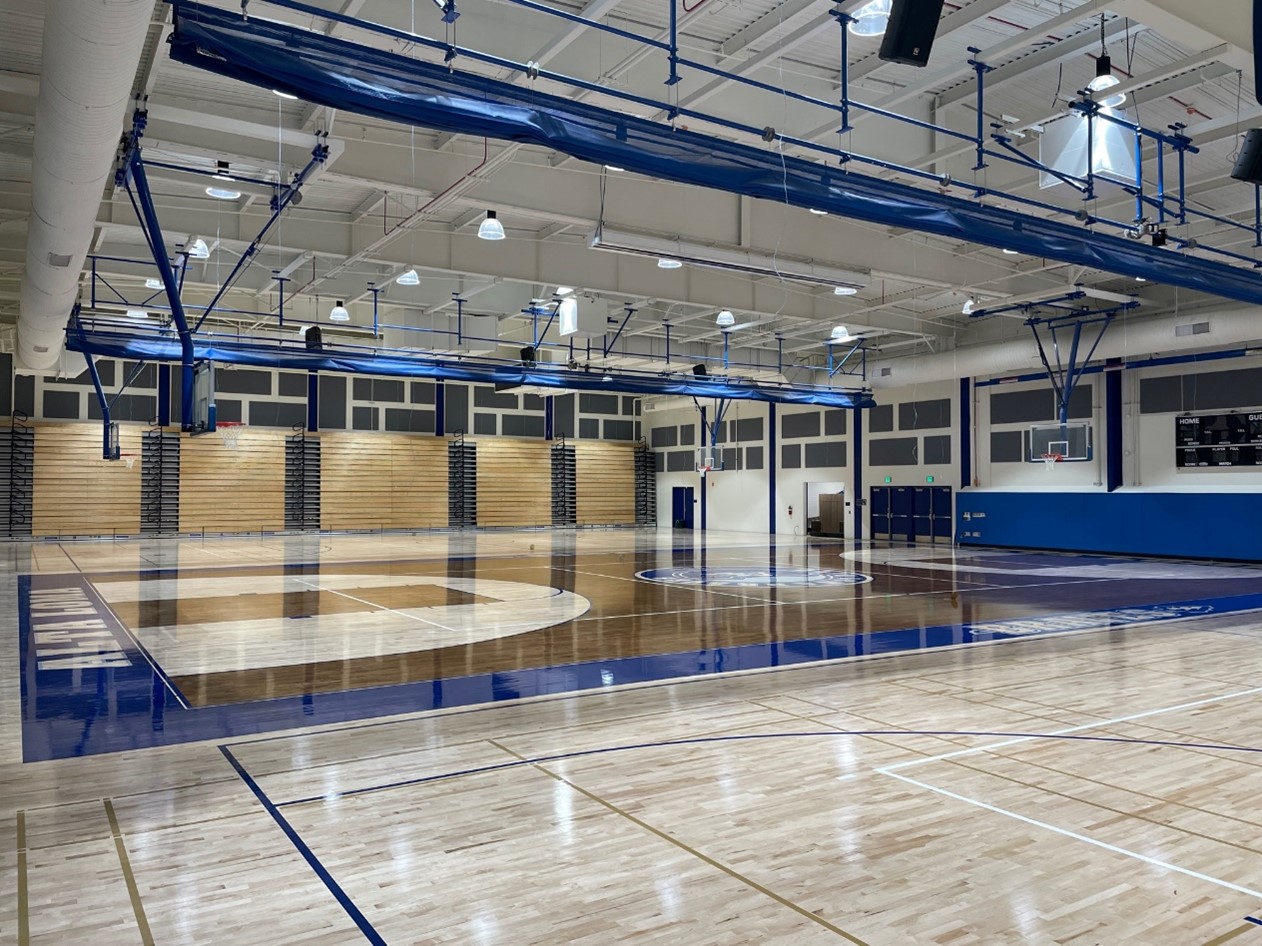
ALHS Gymnasium Expansion in Alta Loma, California as Project Architect
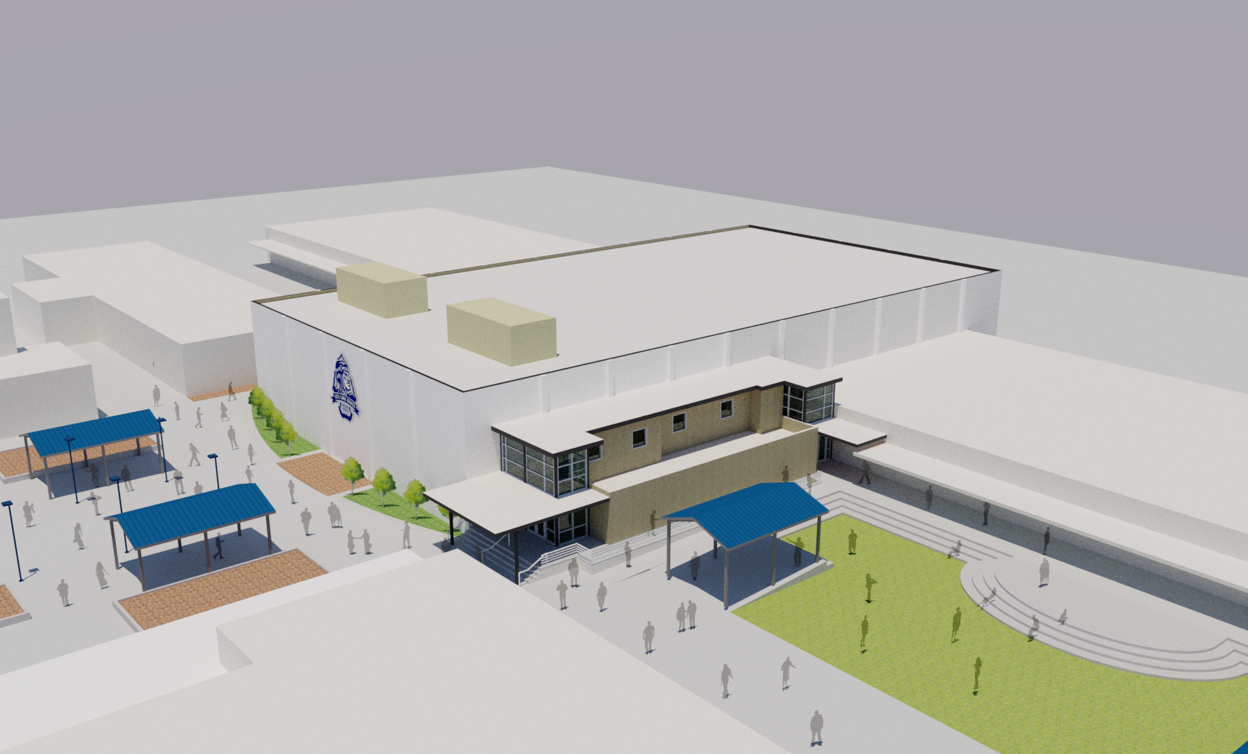


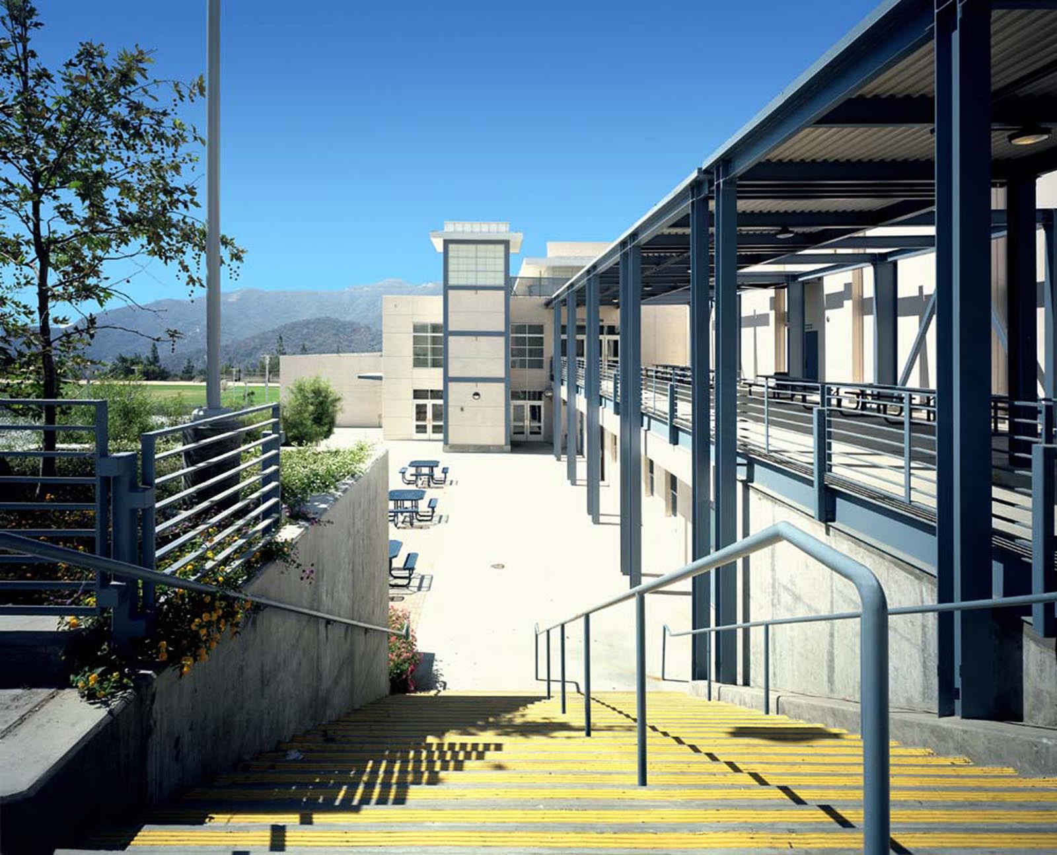
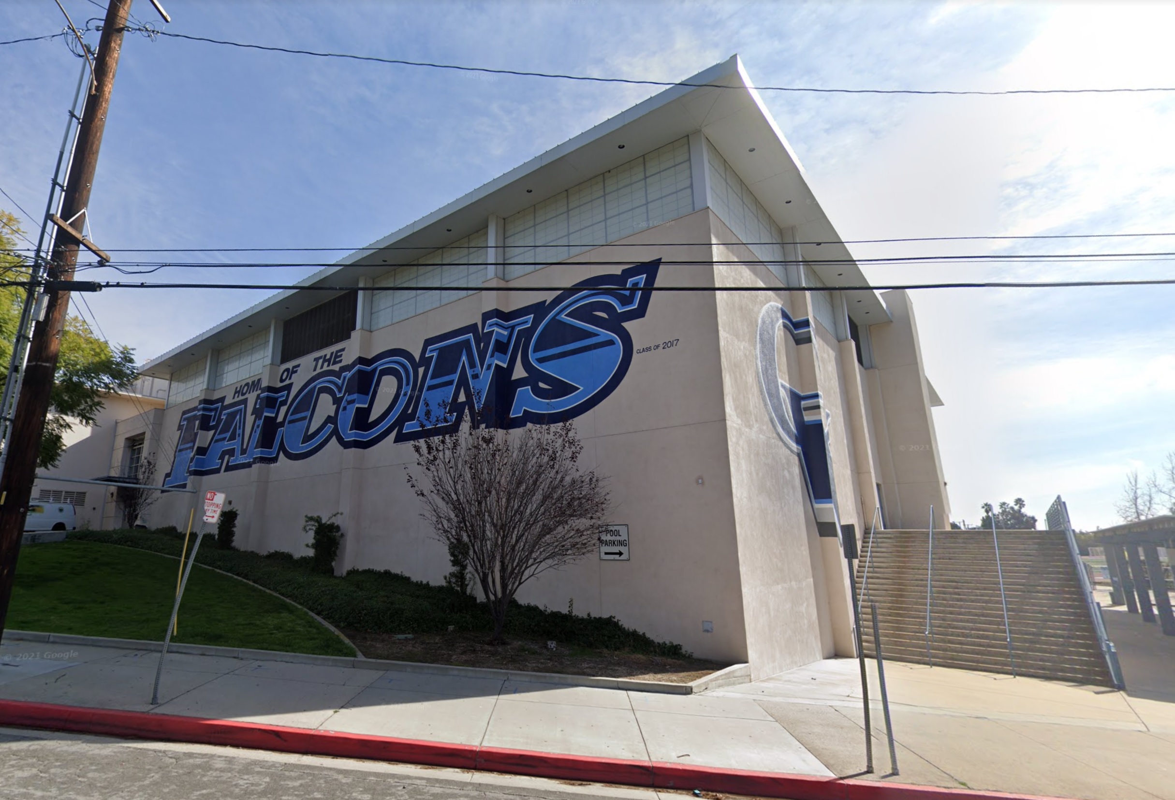

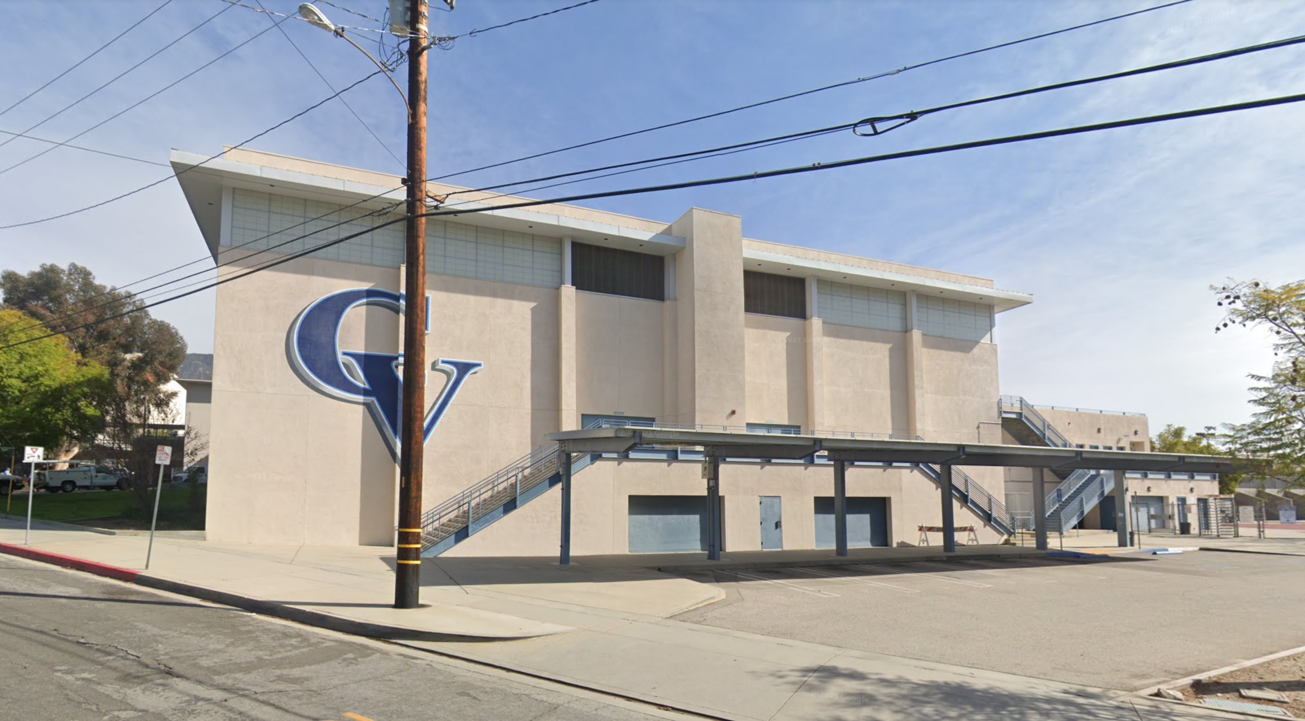
CVHS Gymnasium Addition in La Crescenta, California as Project Designer
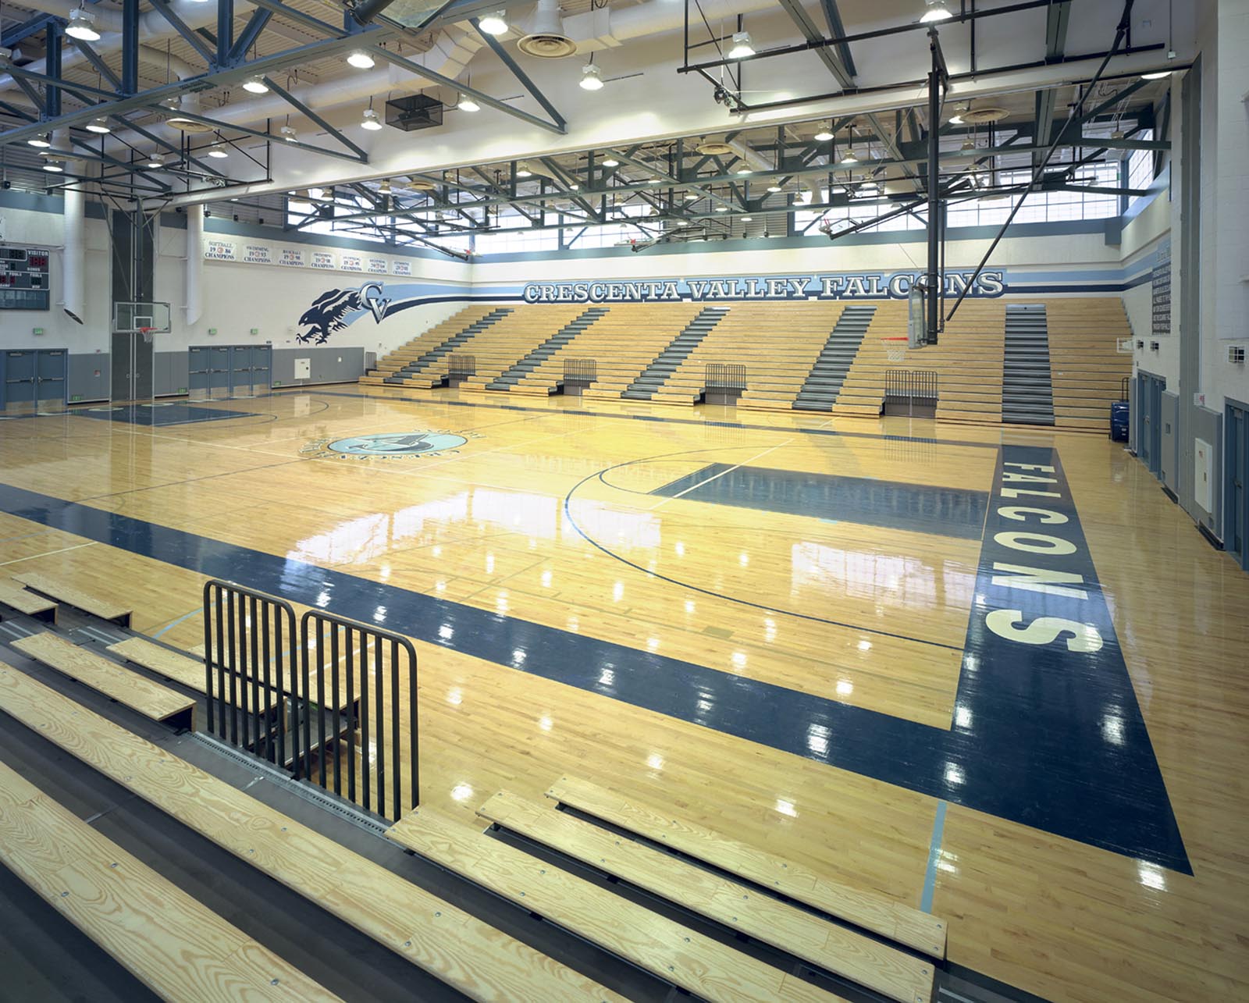


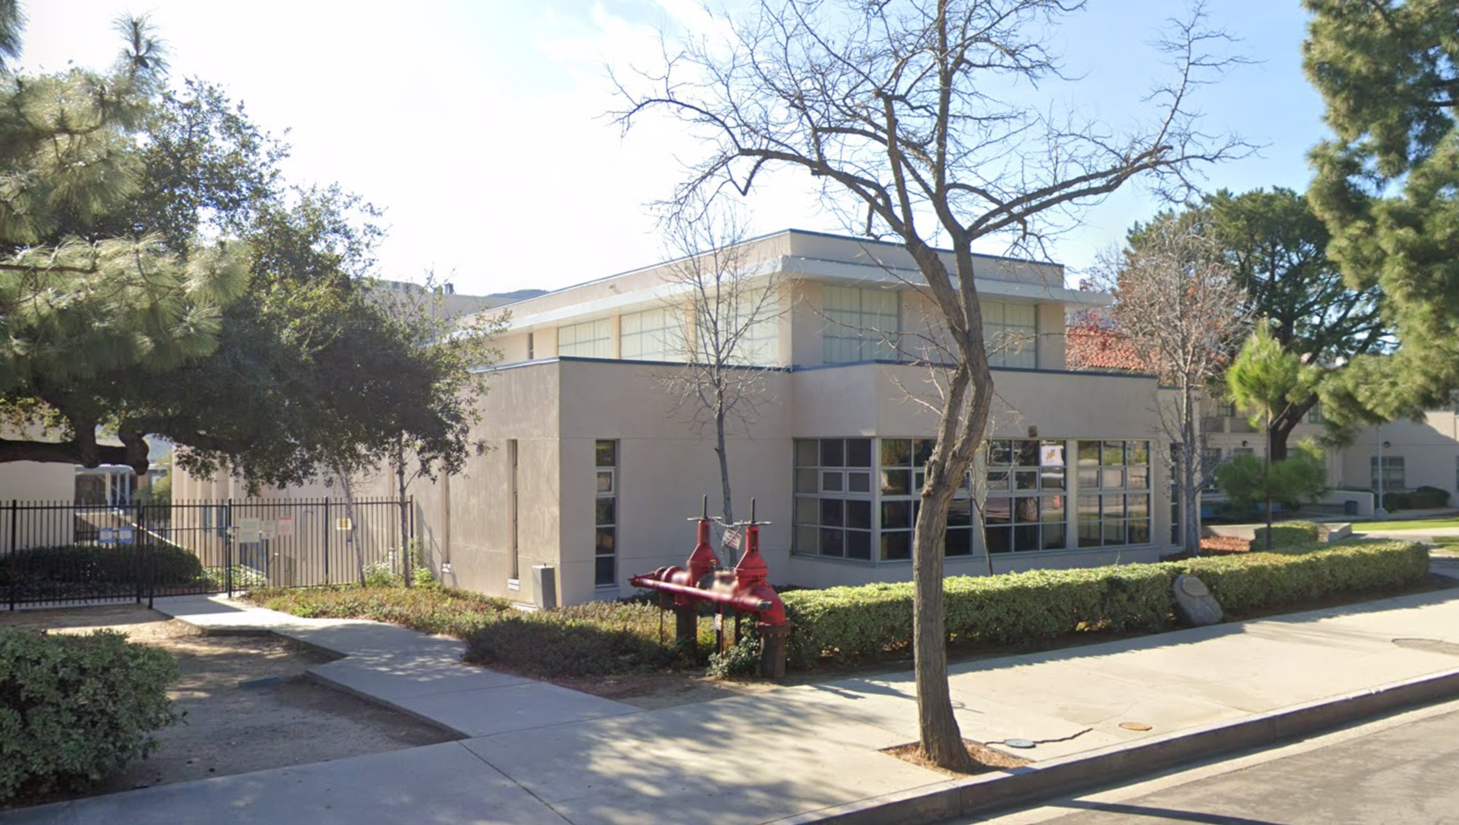
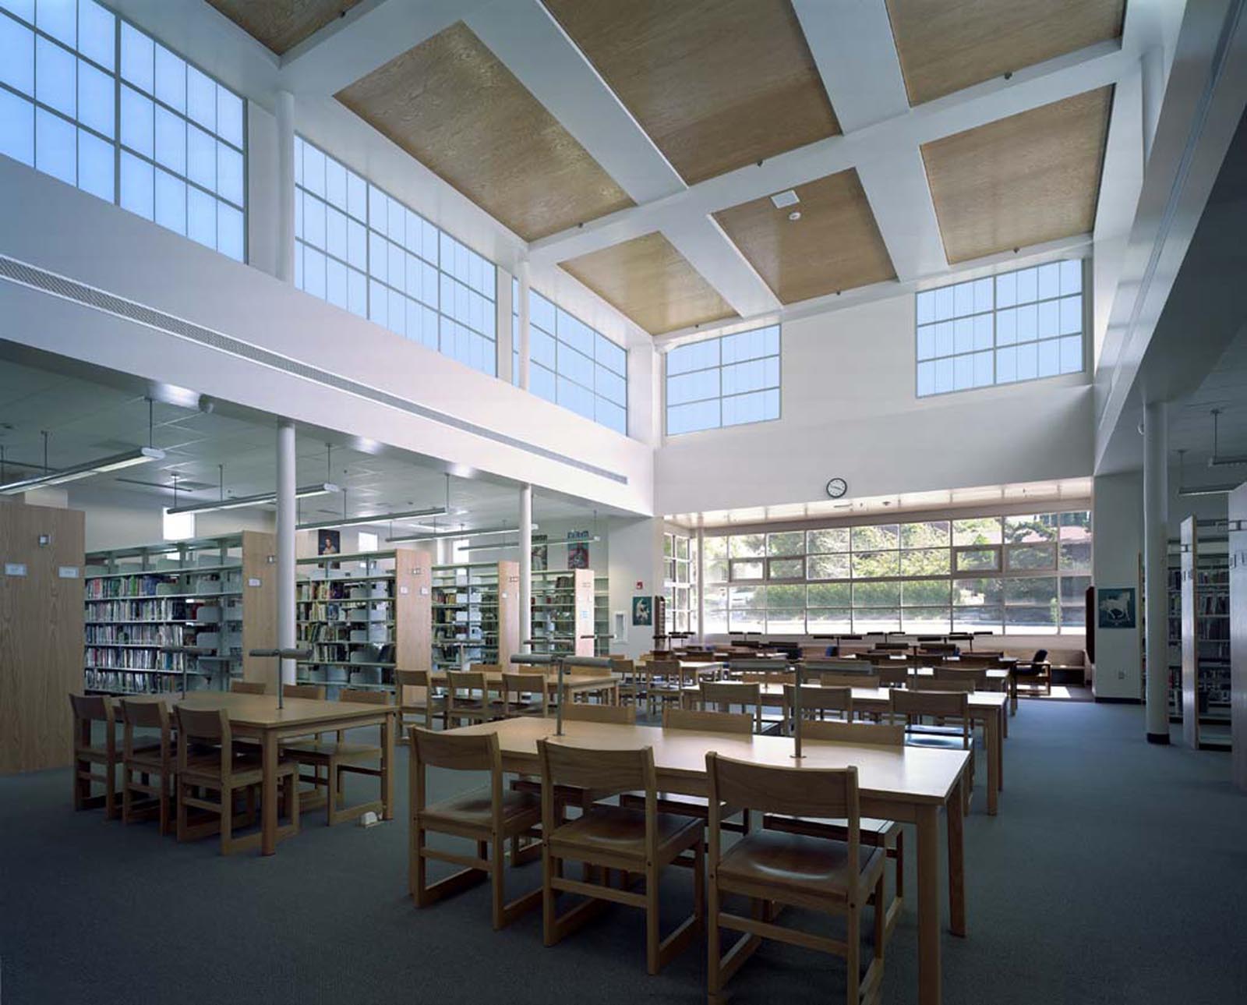
CVHS Library Addition in La Crescenta, California as Project Designer
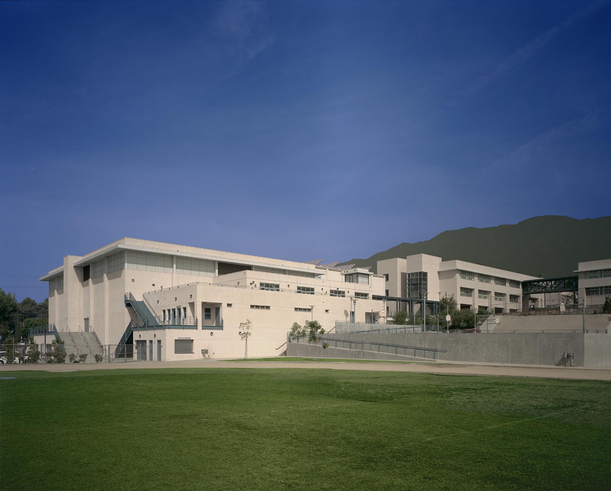
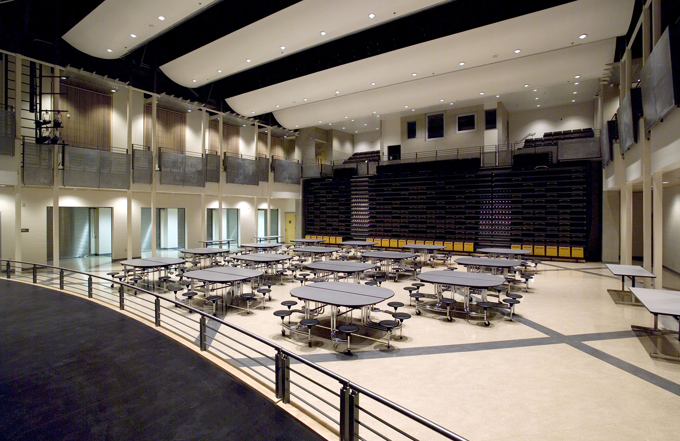
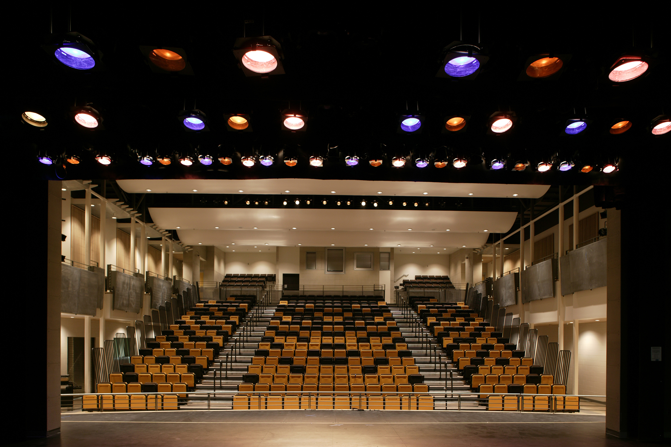
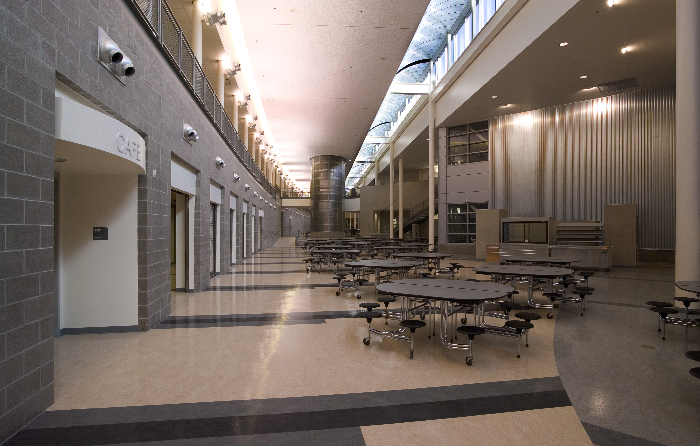
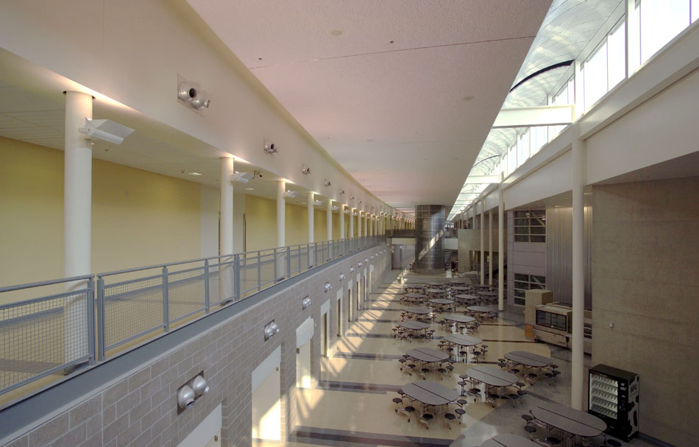
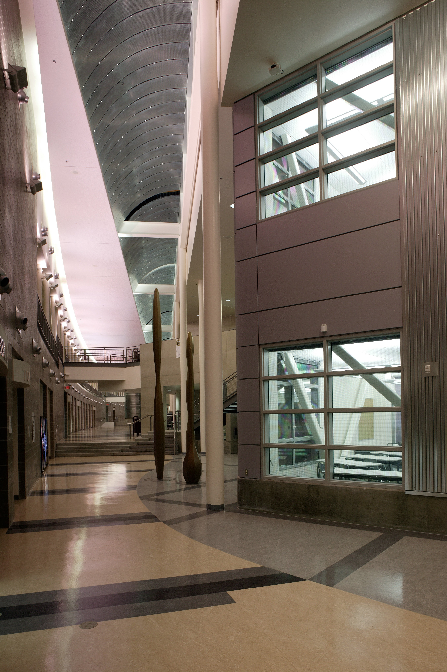
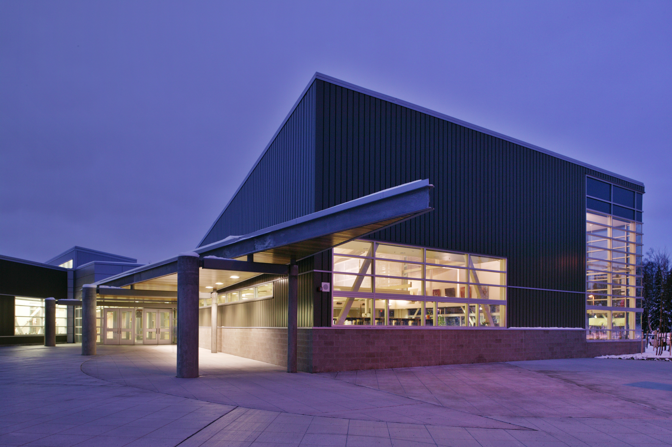
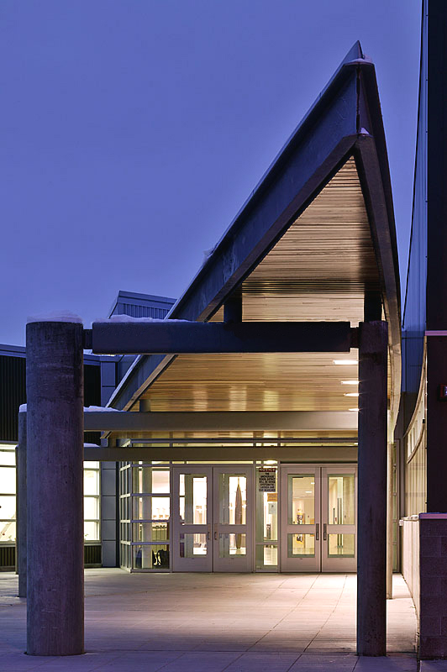
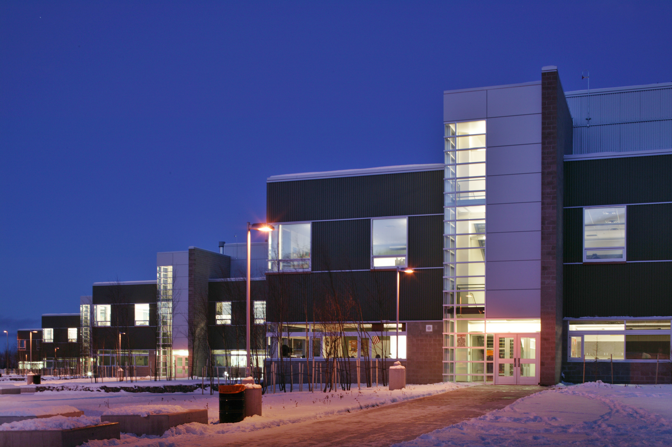
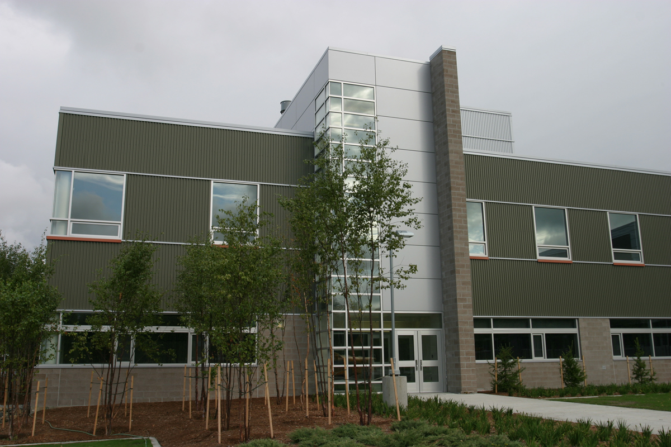
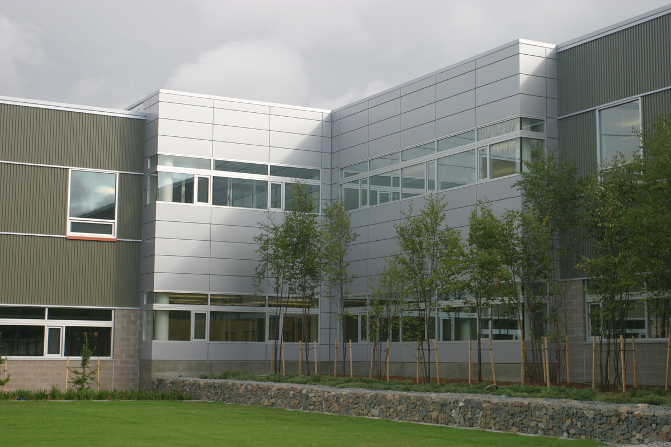
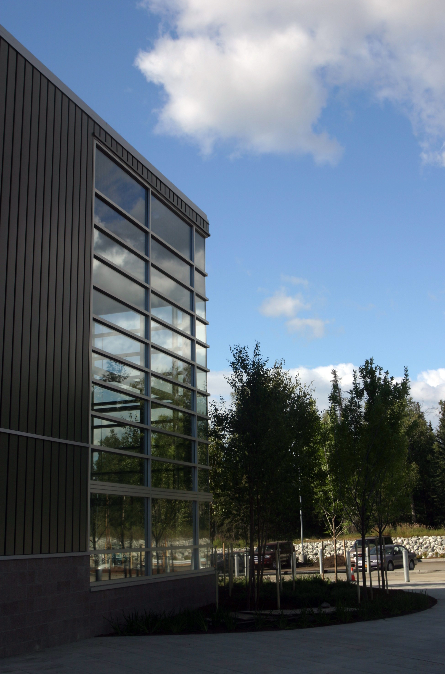
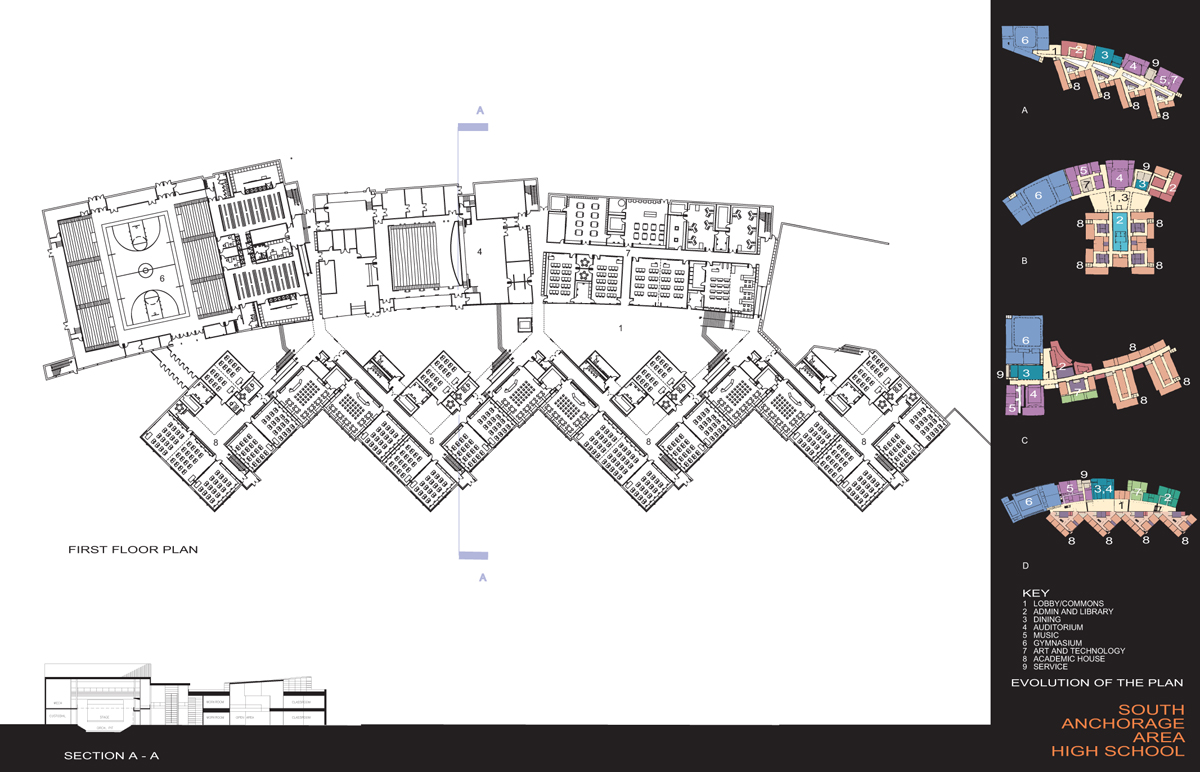
SAAHS in Anchorage, Alaska as Project Designer
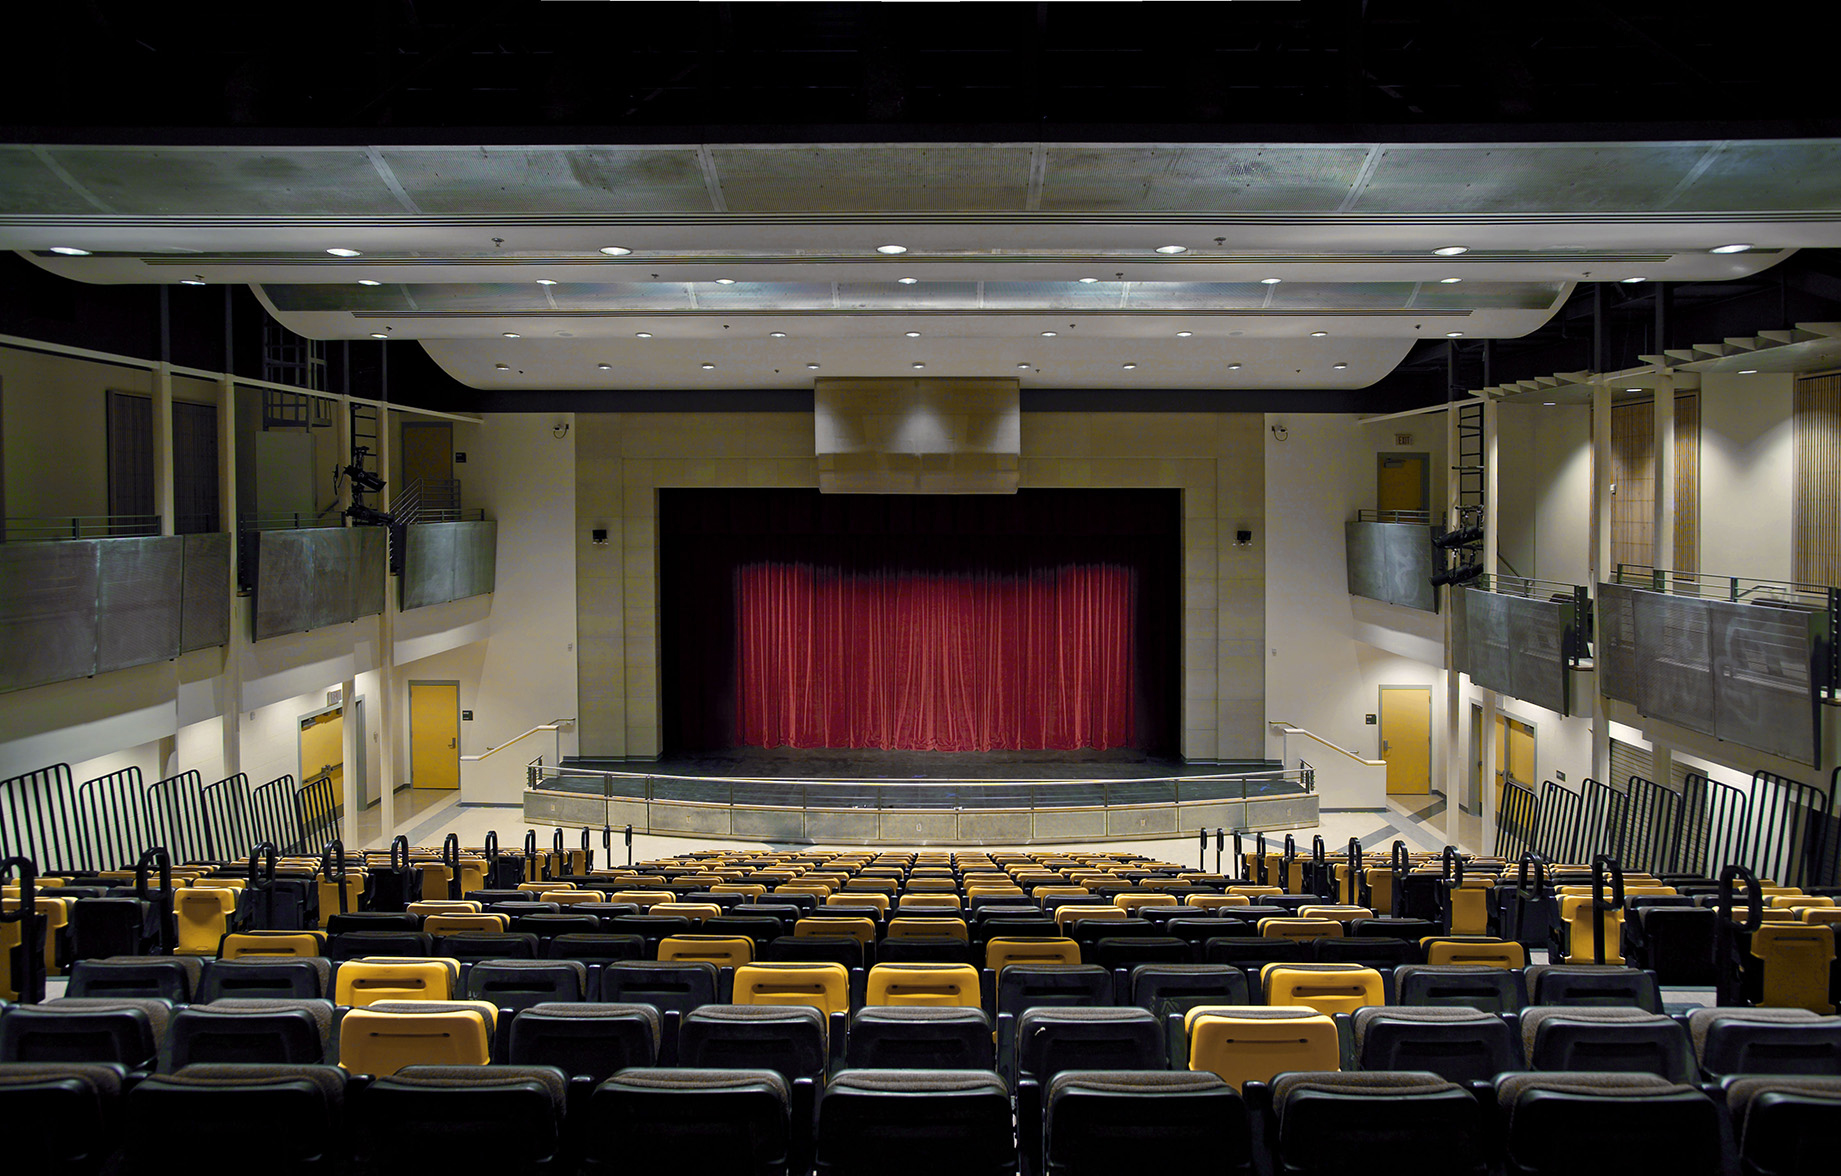
SAAHS_ Theater Photo 2
South Anchorage High School
SAAHS_-stage-CA
South Anchorage High School
SAAHS_-commons-upper-dining-KG-sml
SAAHS_-commons-lower-entry-CA
SAAHS_-library-evening-CA

SAAHS_-entry-evening-CA-sml

SAAHS_-house-entry-evening-CA
SAAHS_ 2
SAAHS_ 3
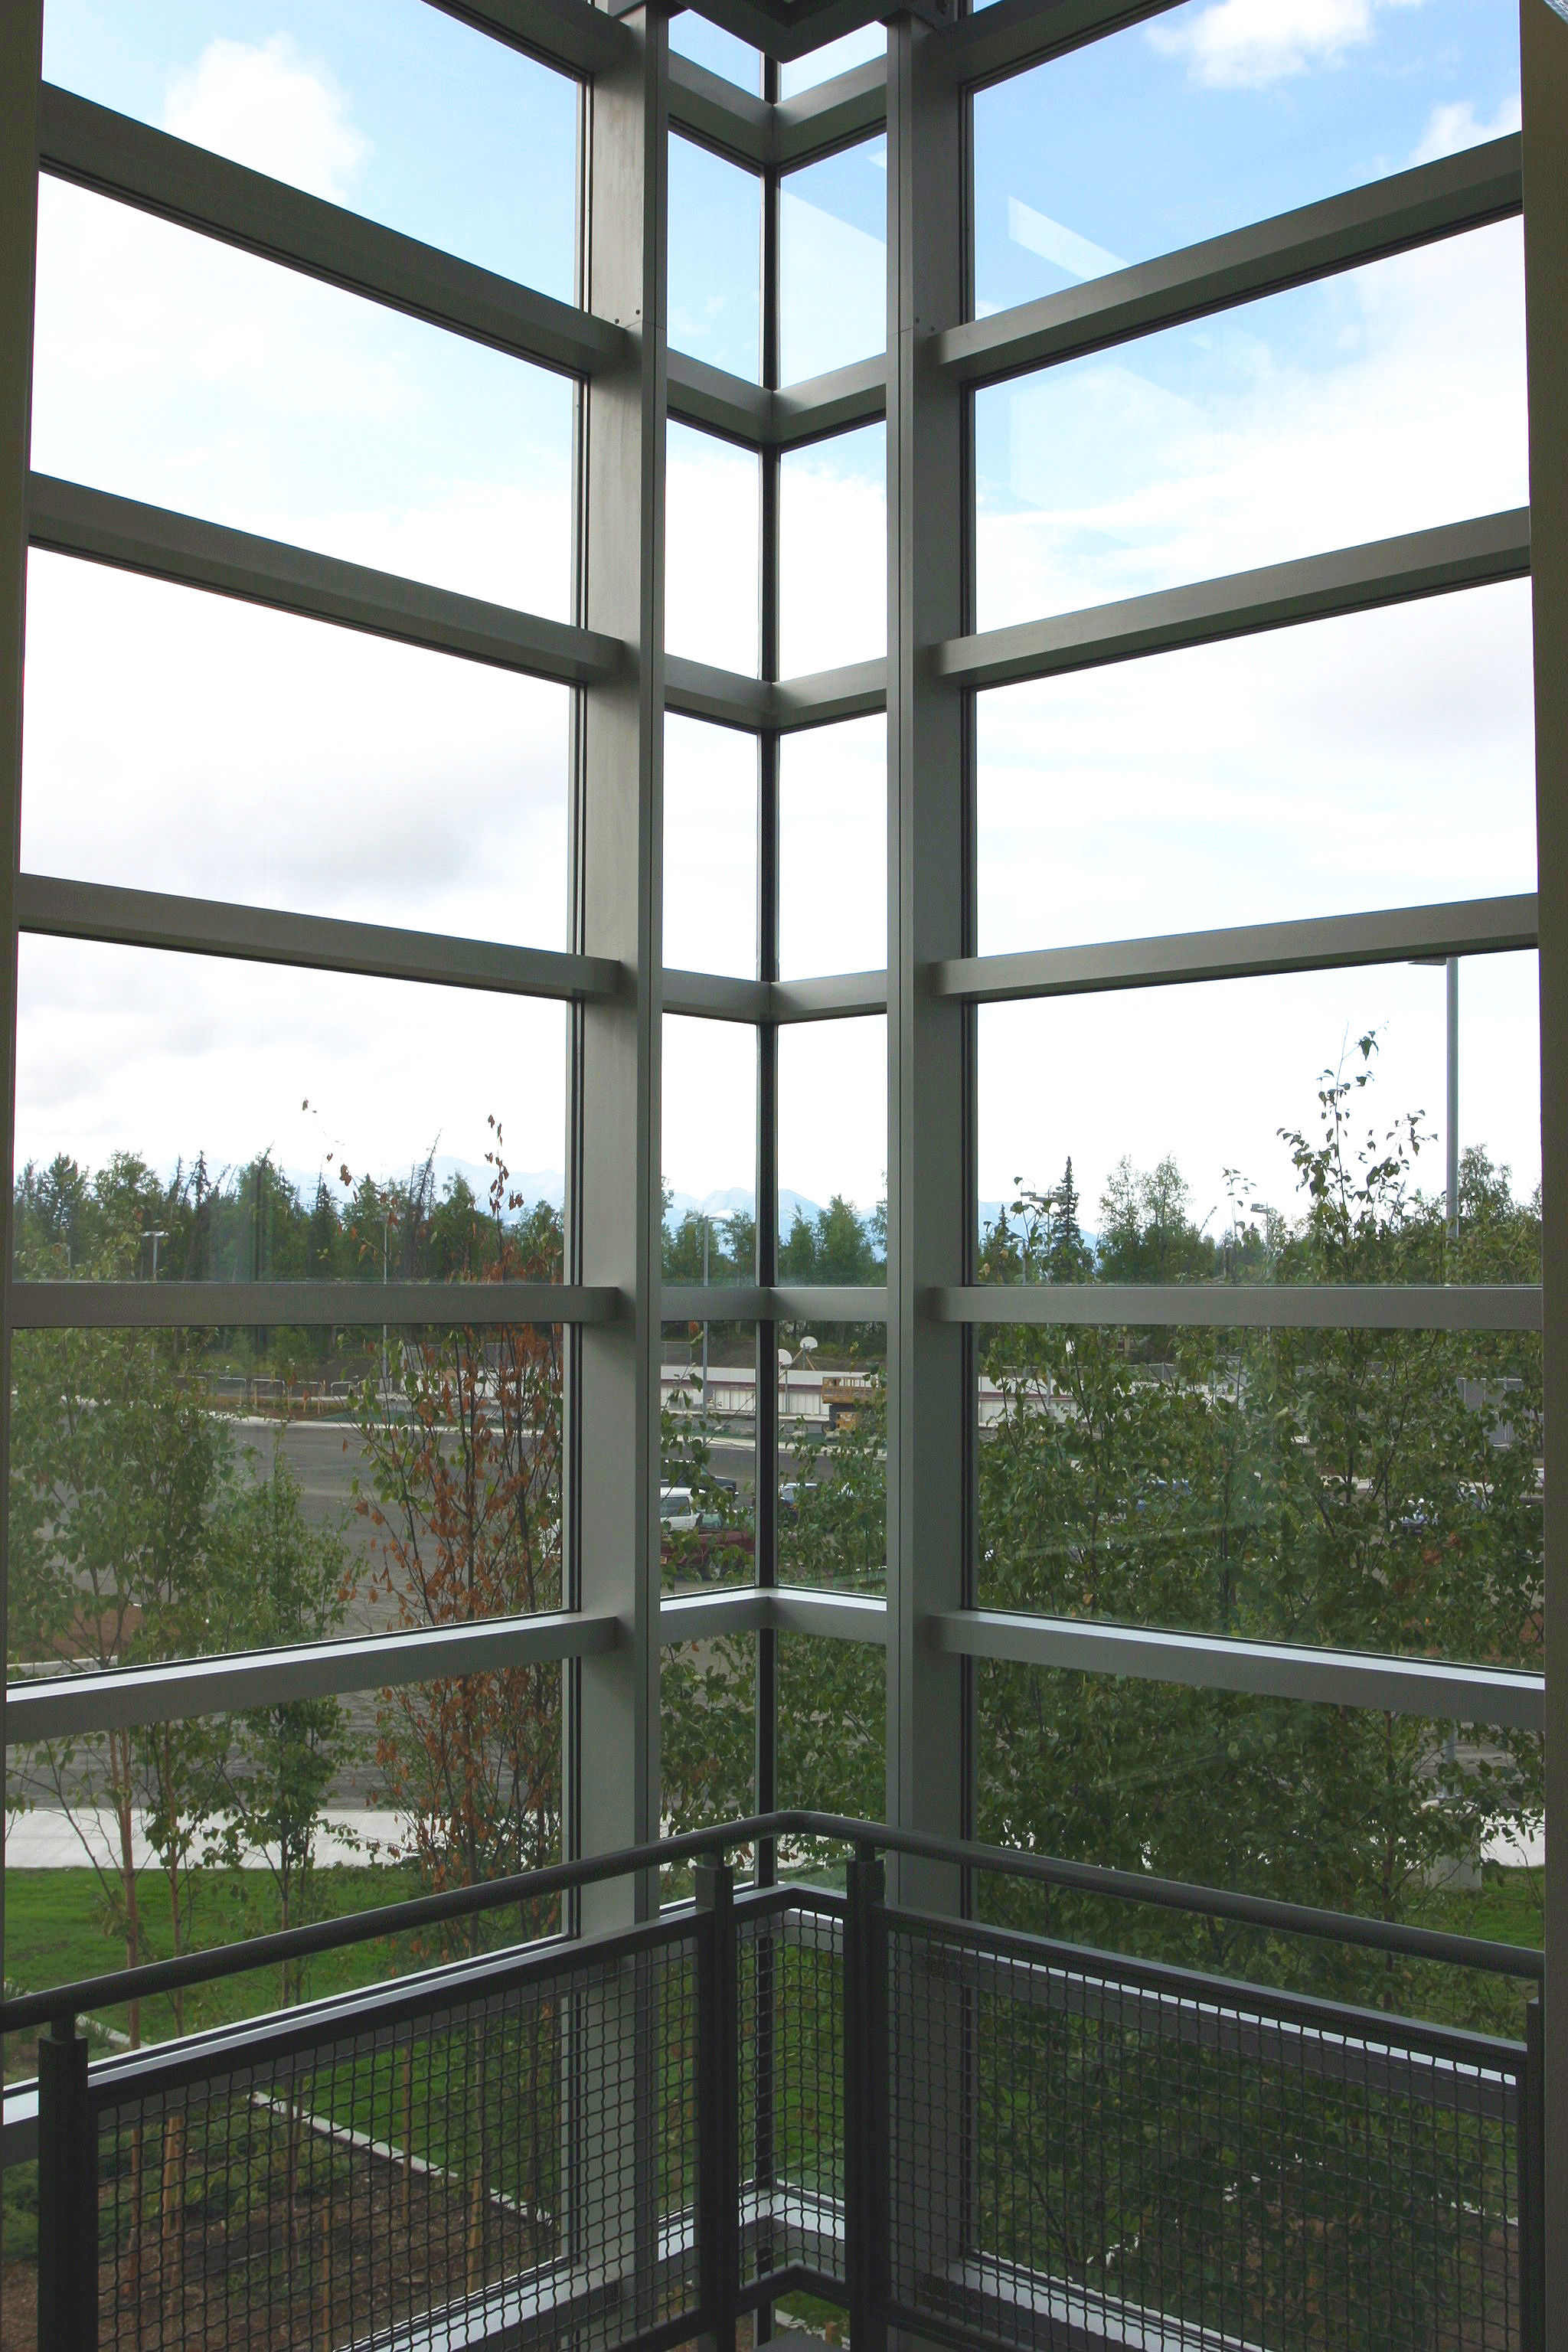
SAAHS_-stair-corner-int
SAAHS_-library-corner
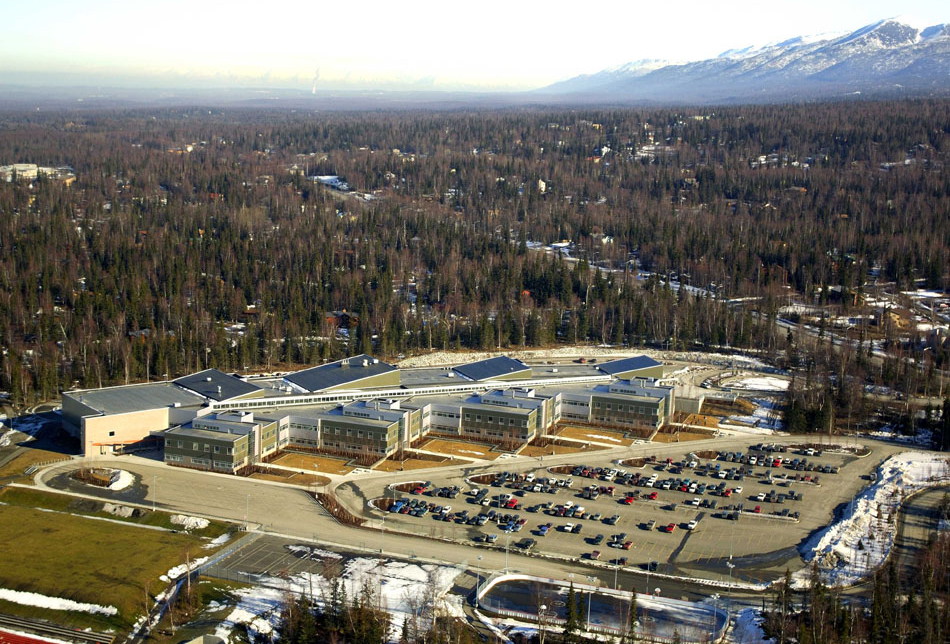
SAAHS_-aerialphoto-KG-sml
AL-flr1-8x11.FH10

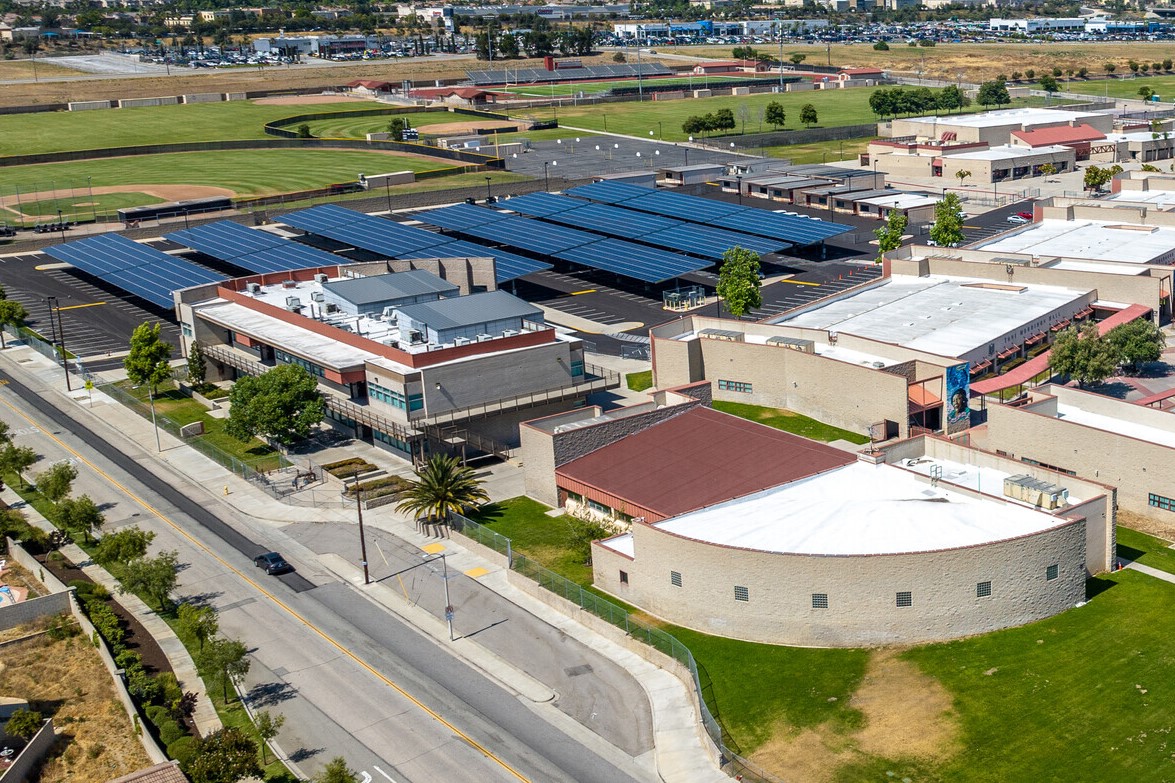
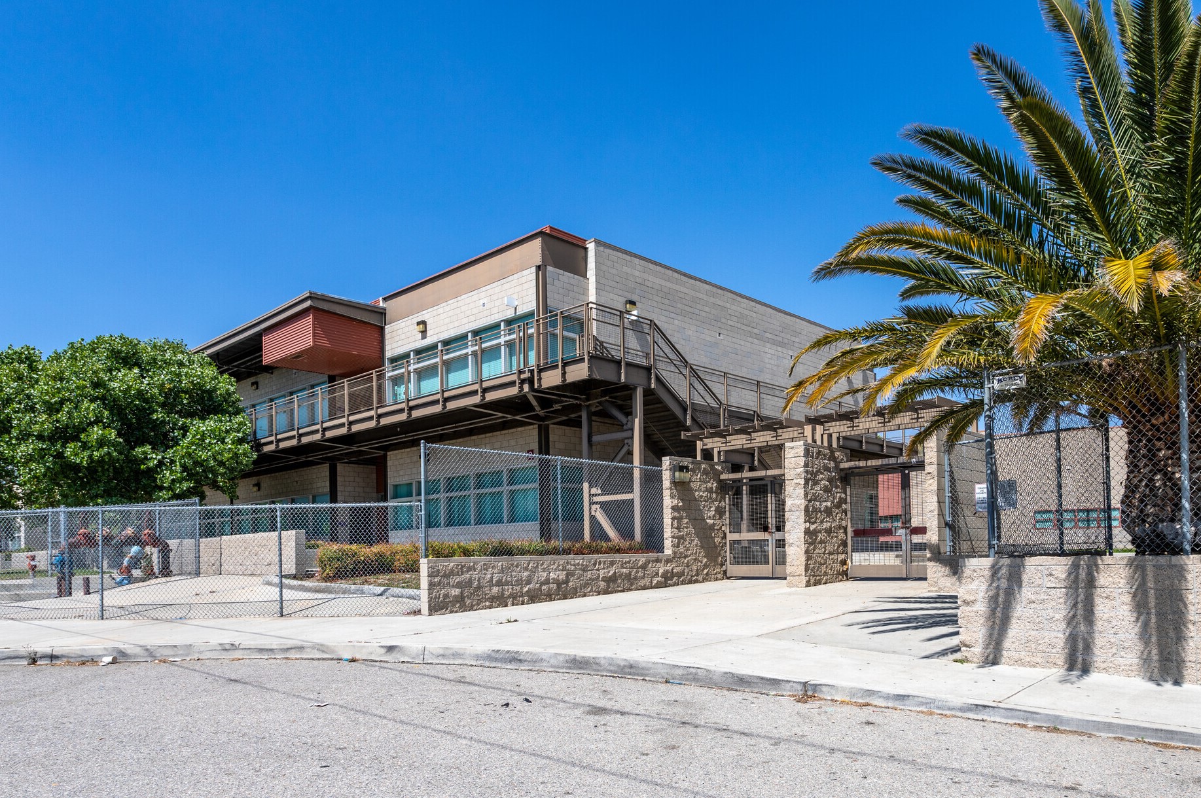
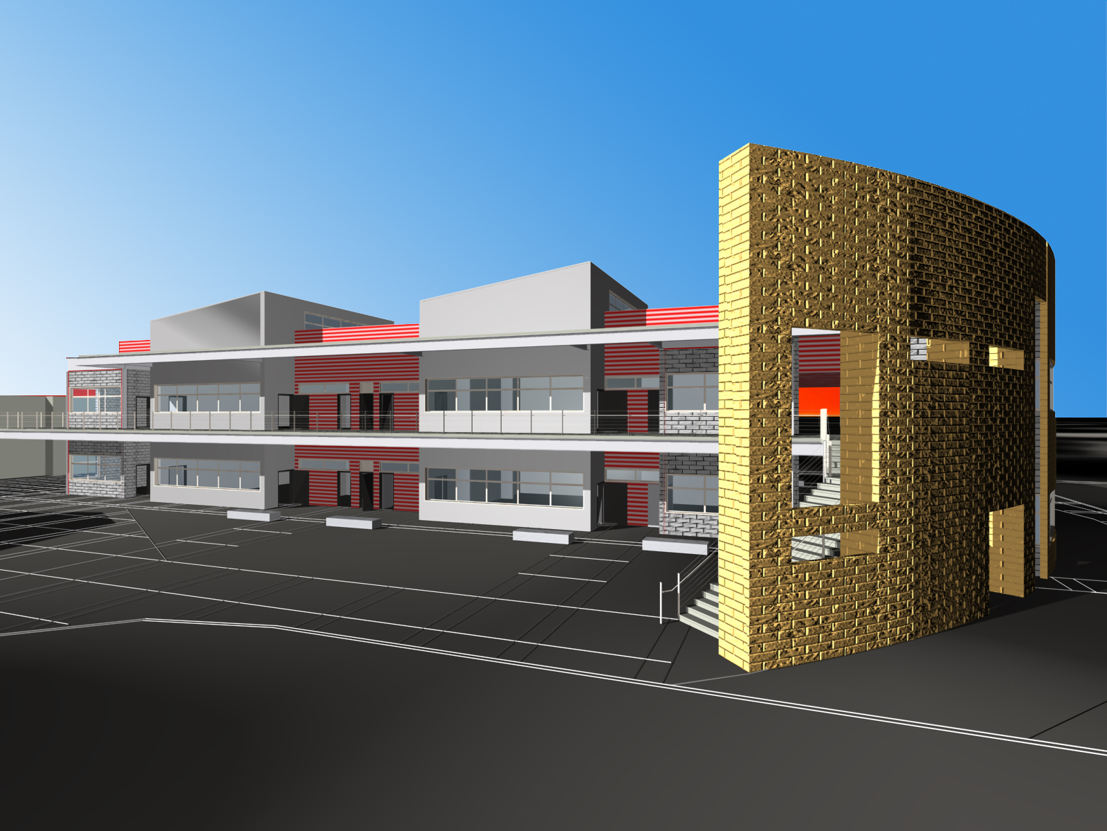
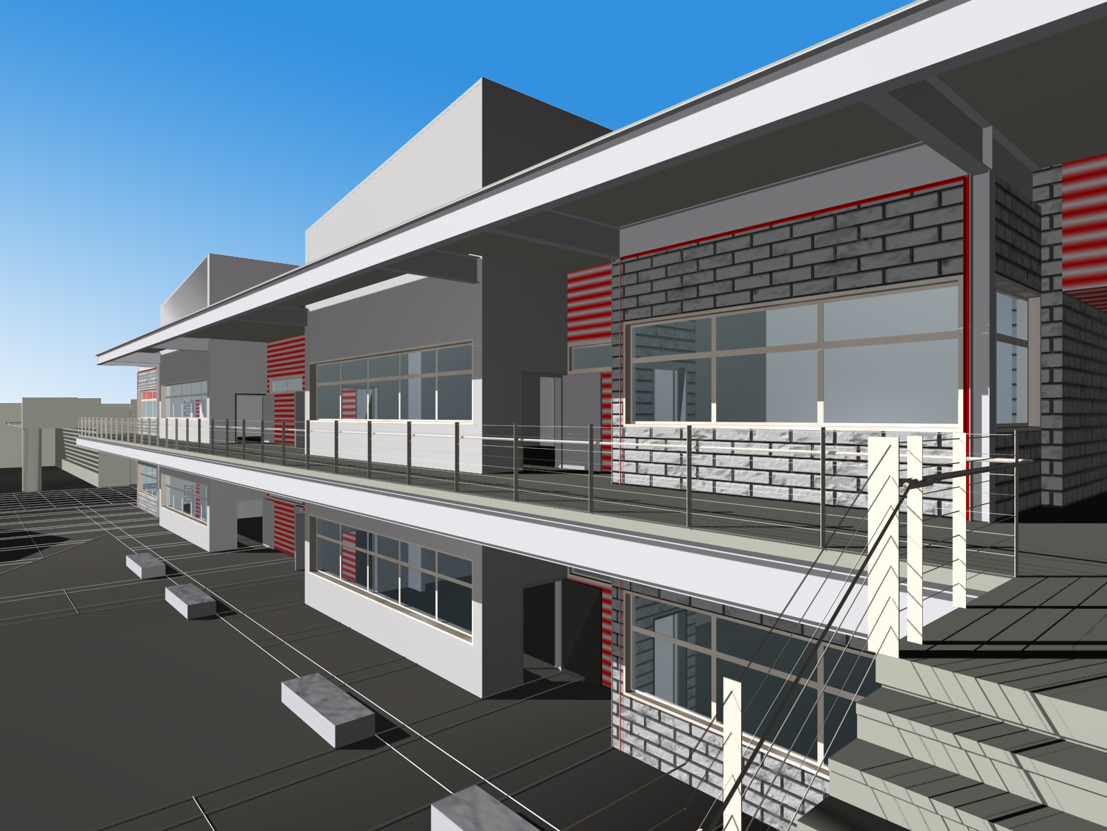
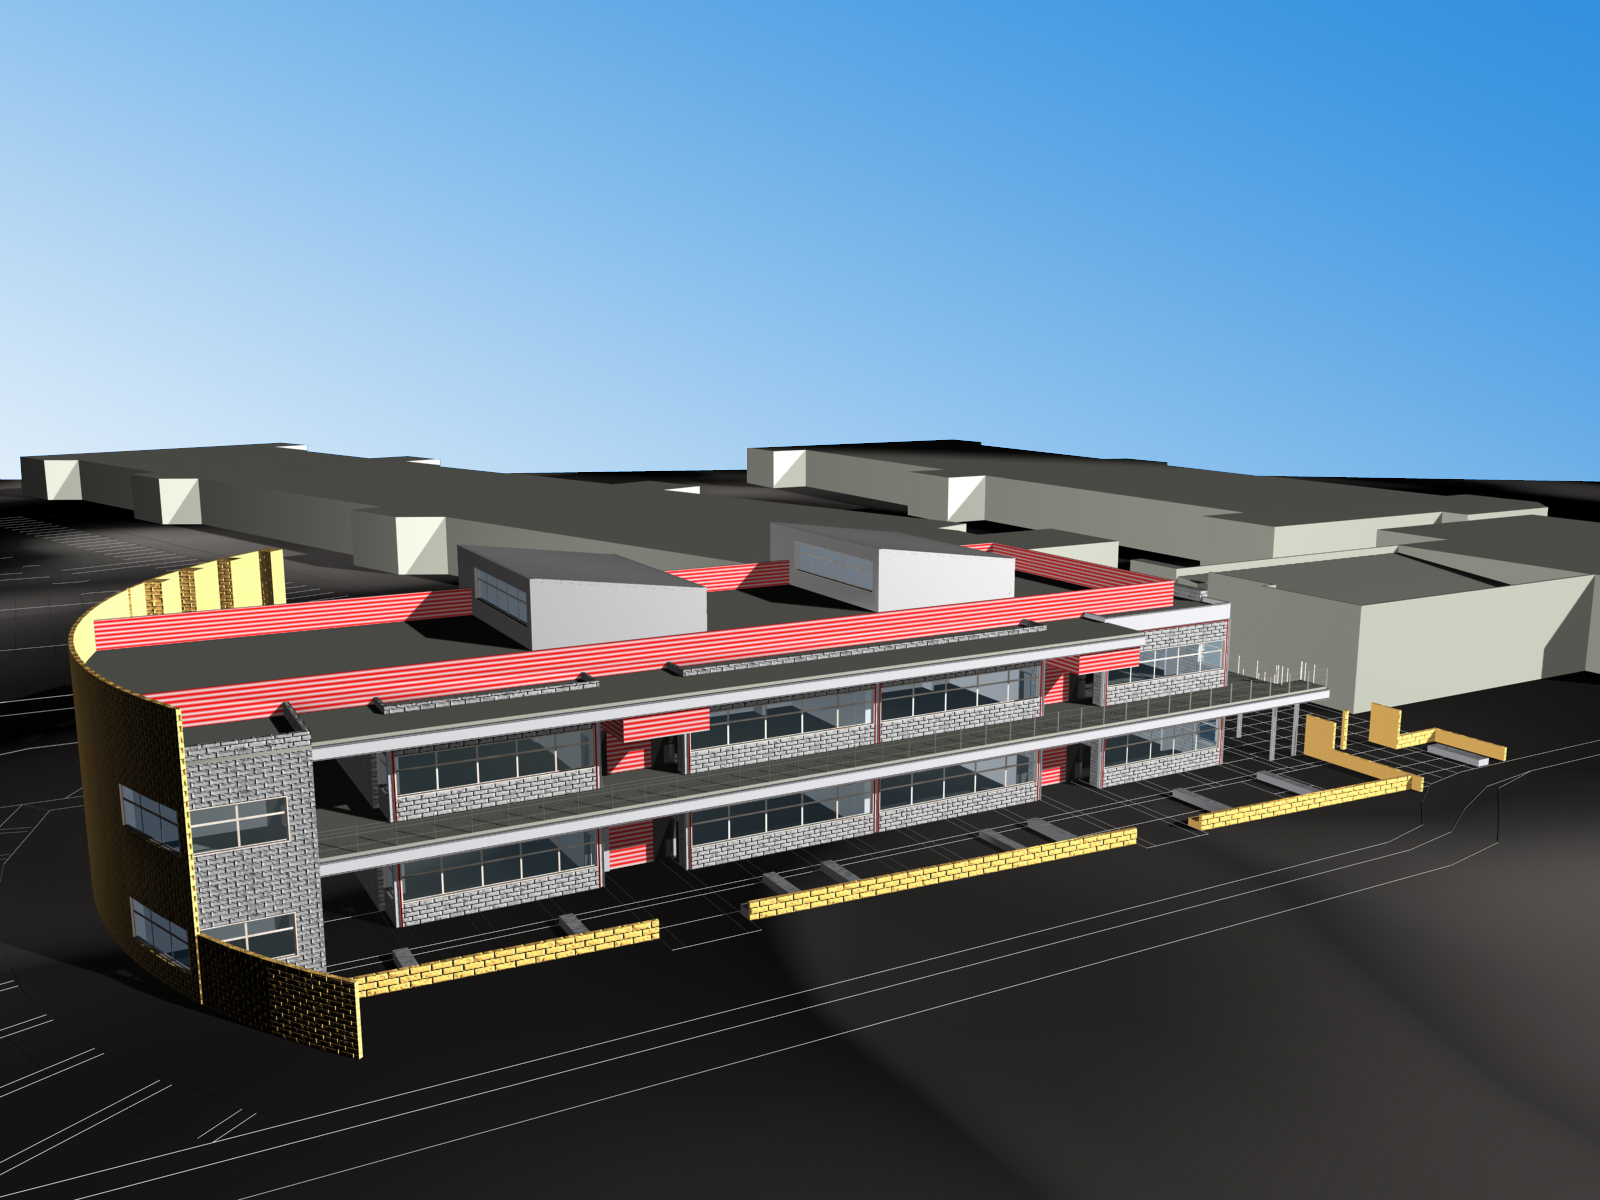
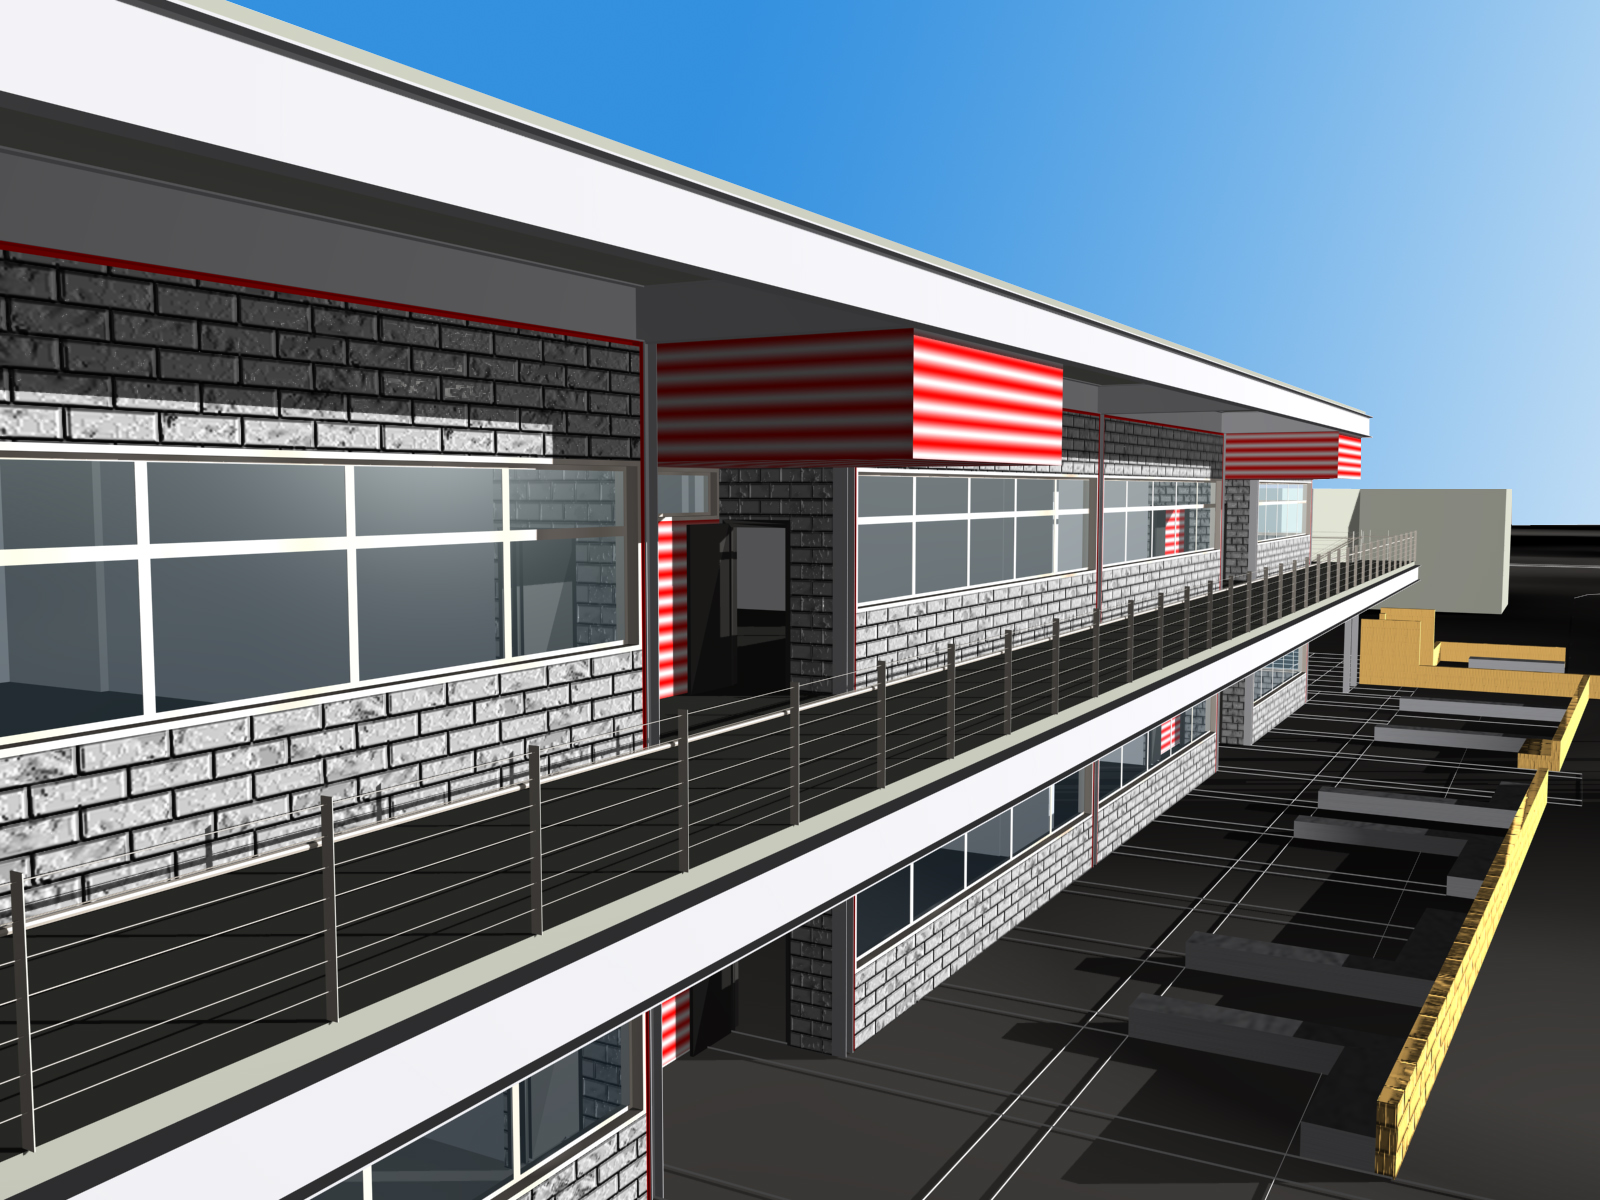
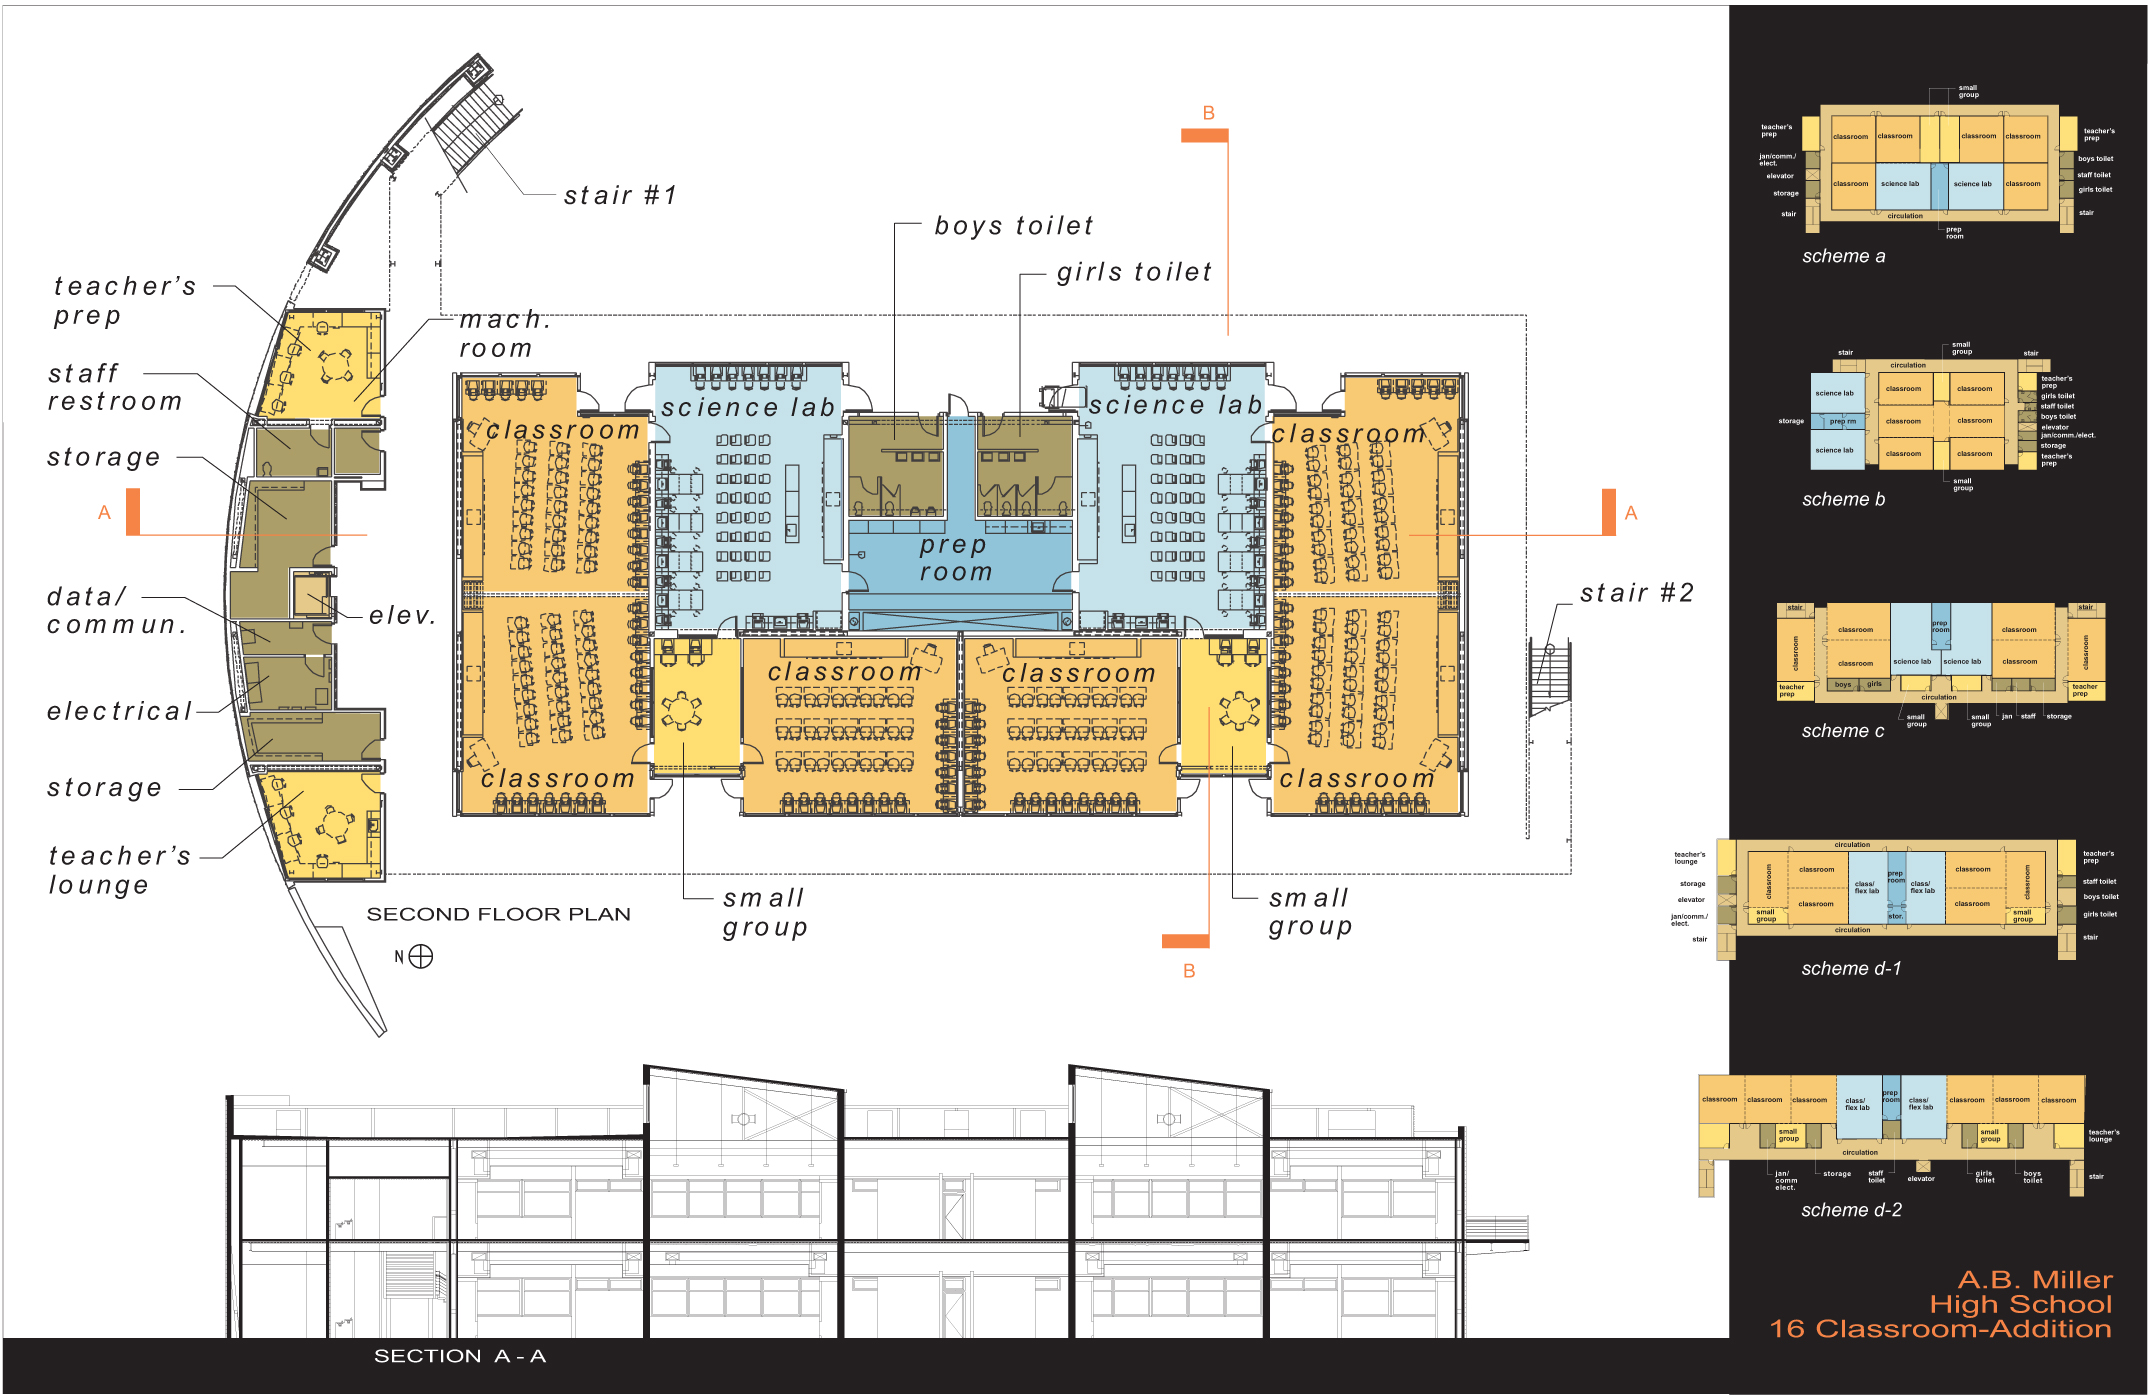
ABMHS Classroom Addition in Fontana, California as Project Designer/Project Architect


ABMHS-Right
ABMHS-Front
ABMHS-Aerial ABMHS-Back
Pg2-8x11.FH10

Project Credits: ALHS Gym Project, Consulting Architect for GO Architects, CVHS Gym + SAAHS + ABMHS Learning Academy Projects while at Perkins & Will

SDCS 8 Classroom Module Prototype, San Diego as Project Designer at Perkins + Will